Stage 1
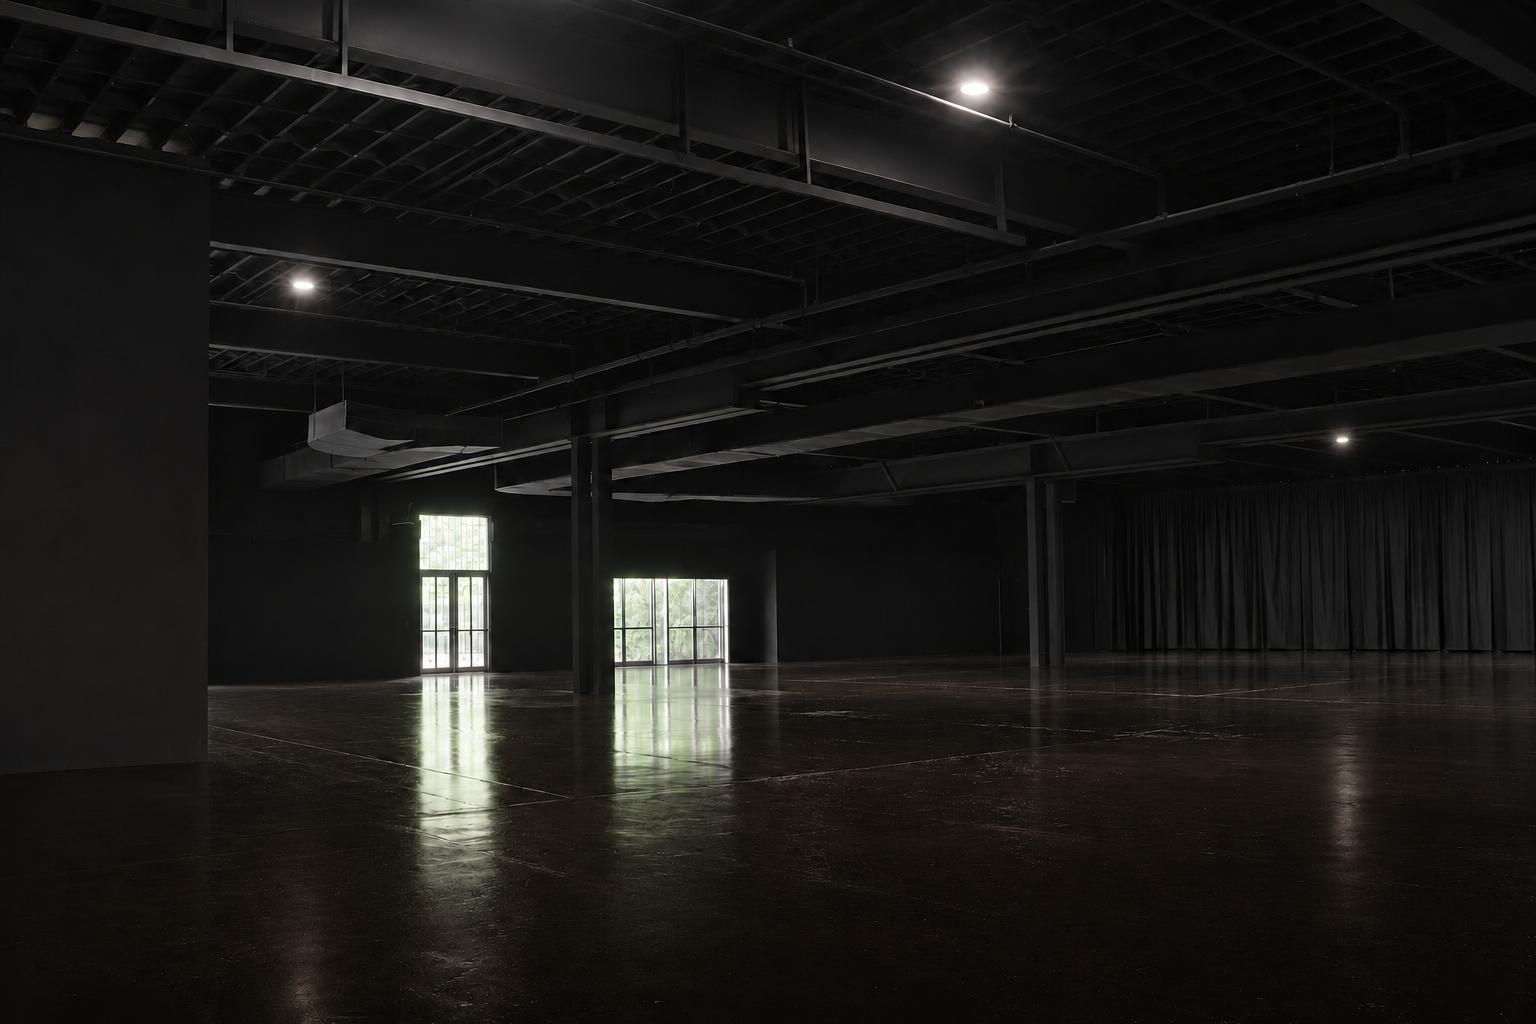
17,500 sq. ft.20 ft. to beam
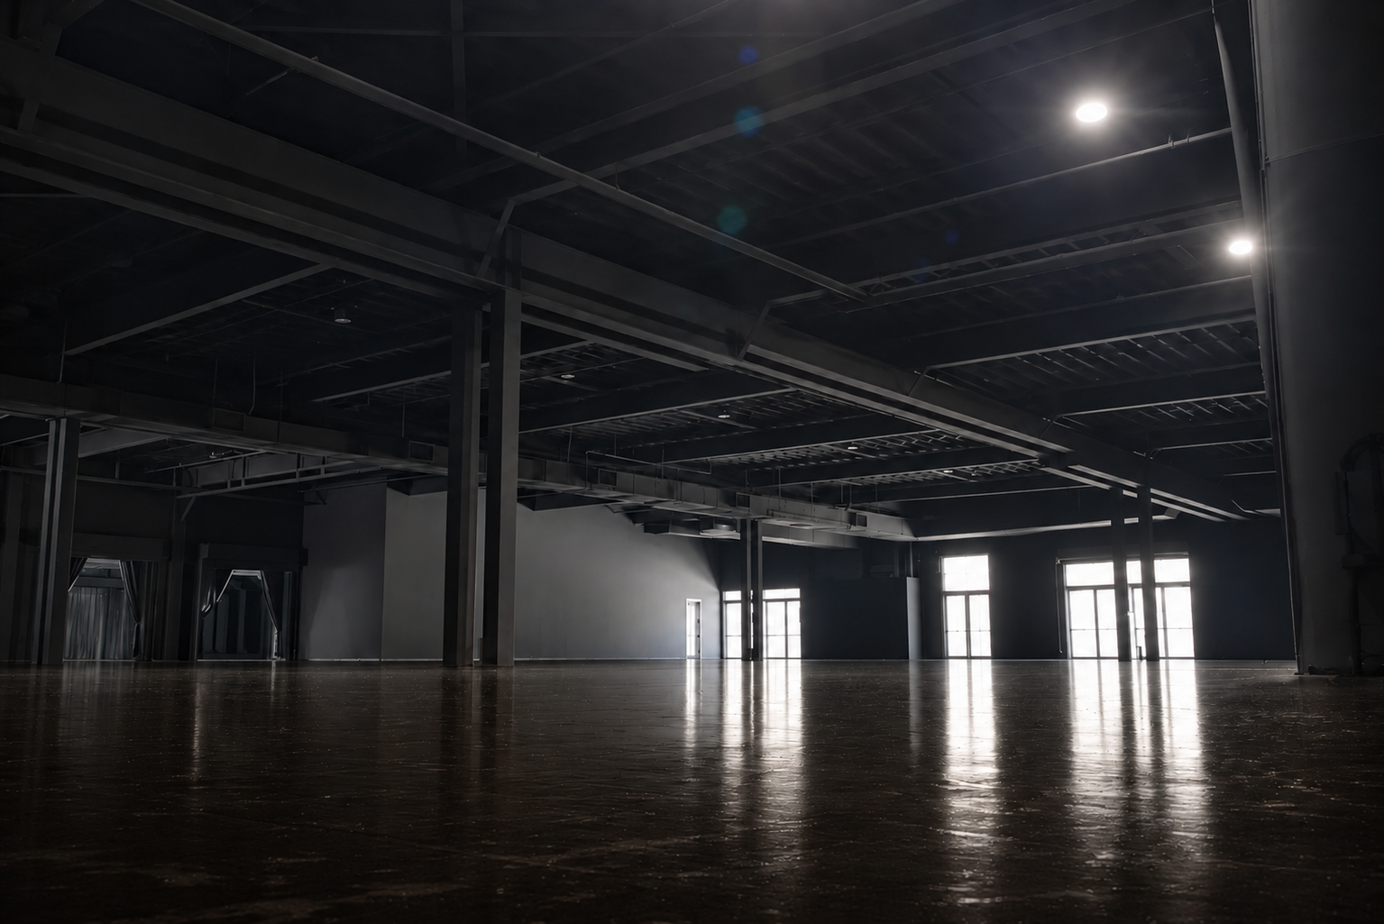
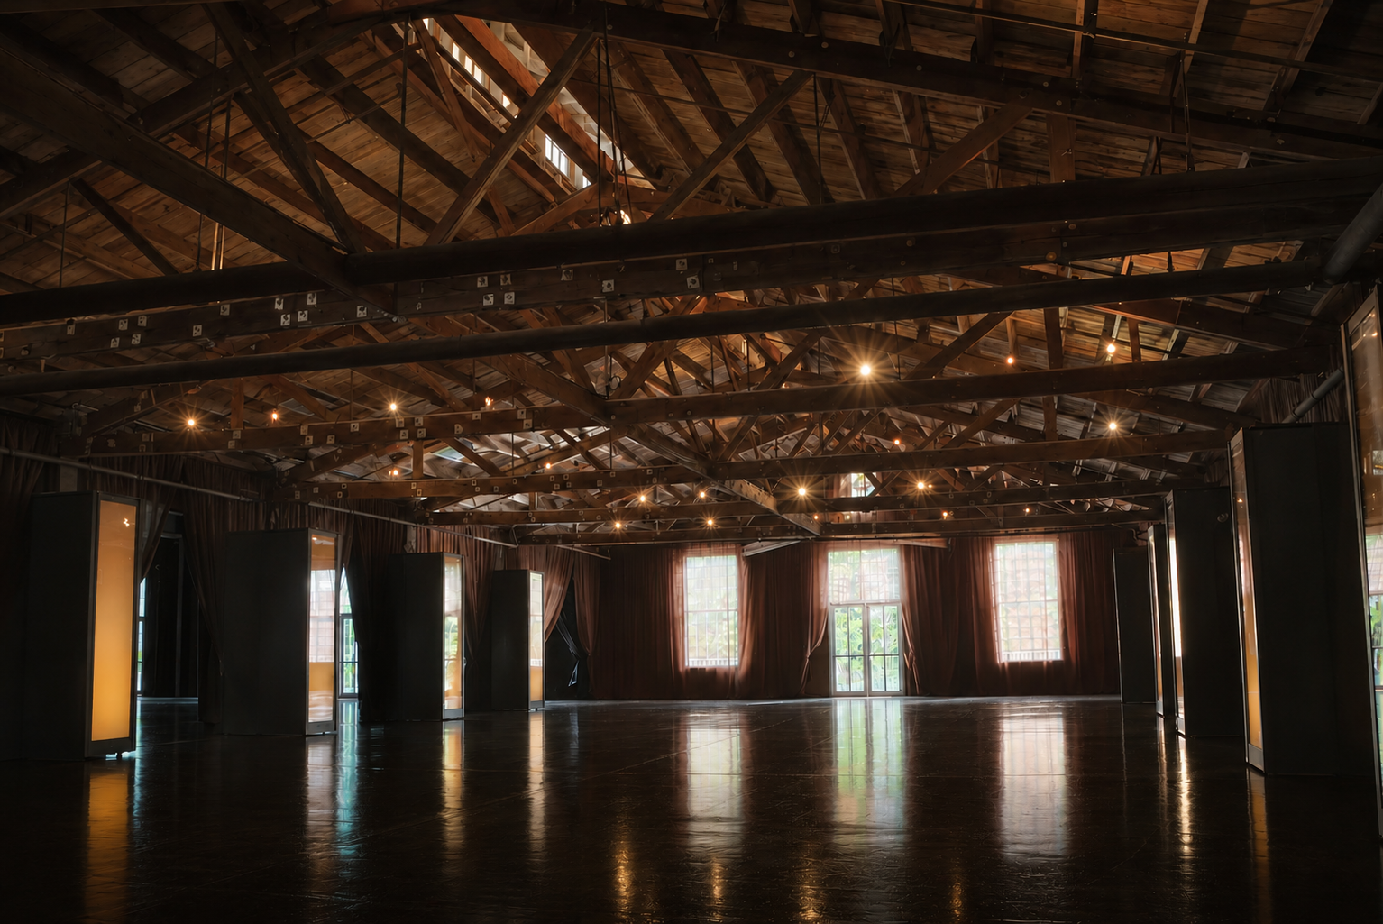
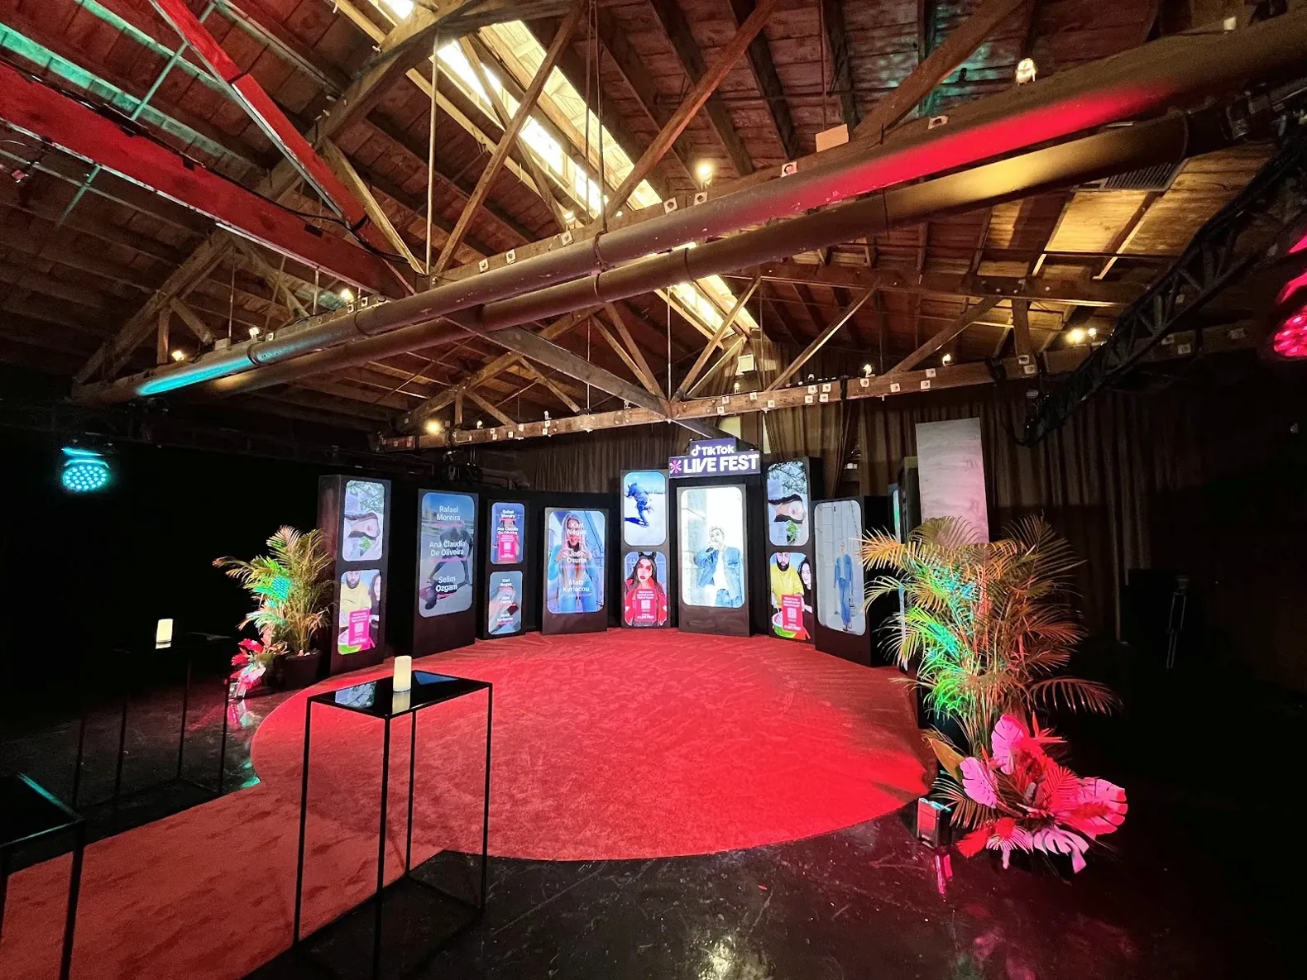
Black-box stage with steel beams.
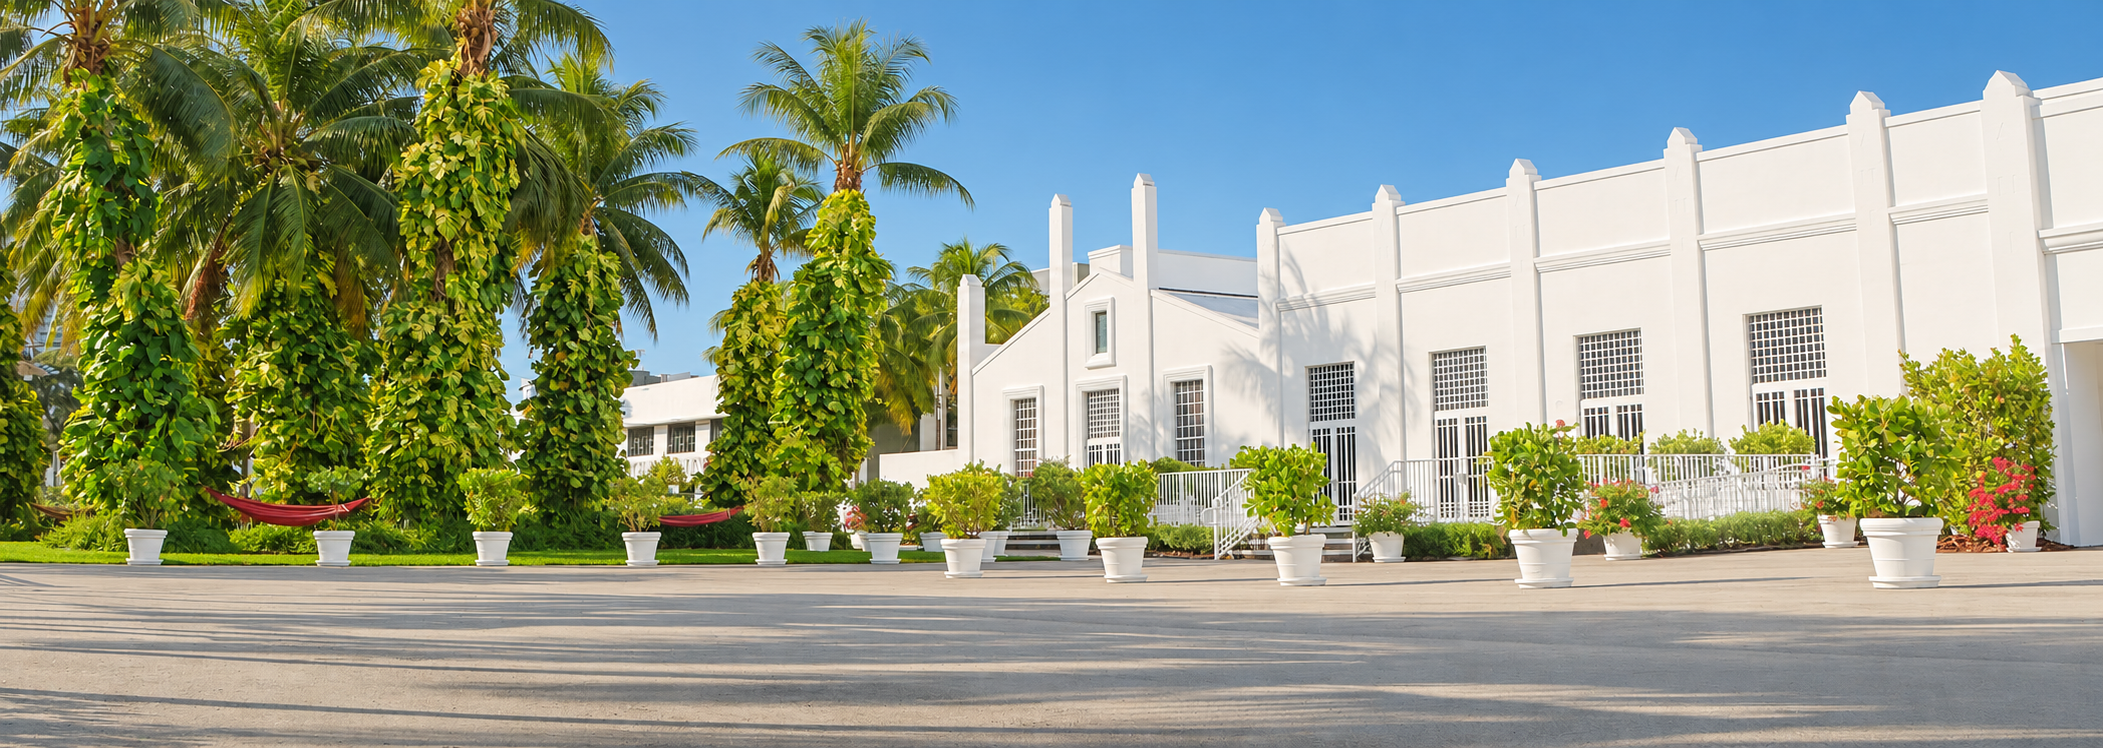
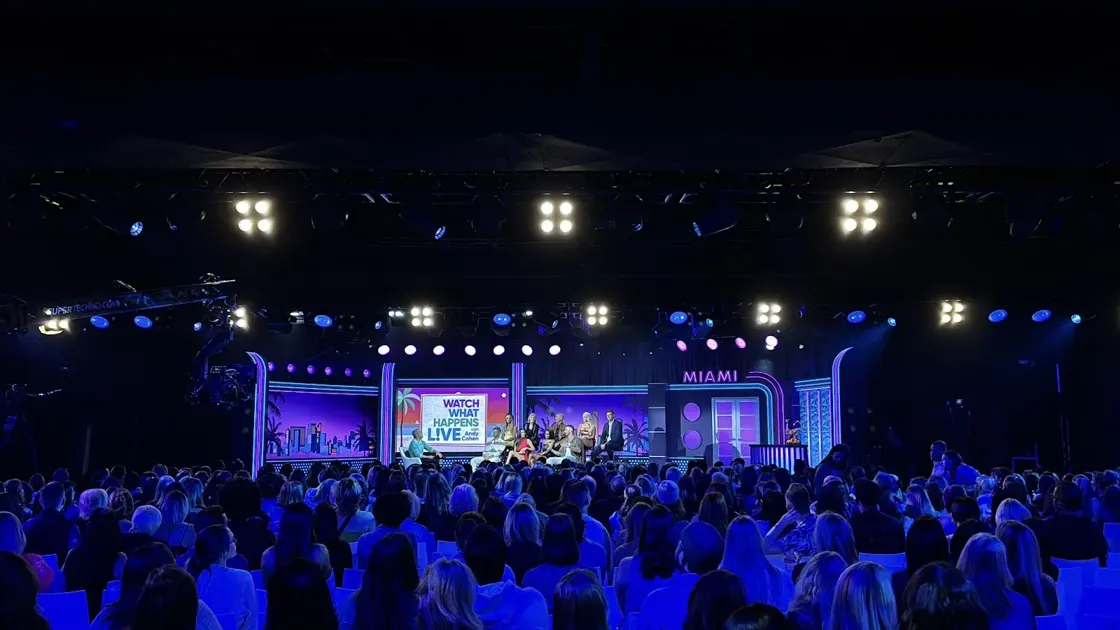
The East Building’s black-box stages give you the freedom to bring an event to life on your own terms.
Inquire about datesApproximately 43,000 to 45,000 sq. ft. indoors across two black-box stages, a bright Stage 3 and the timber-trussed lobby.
Black-box stage with steel beams.
Second-largest black-box stage.
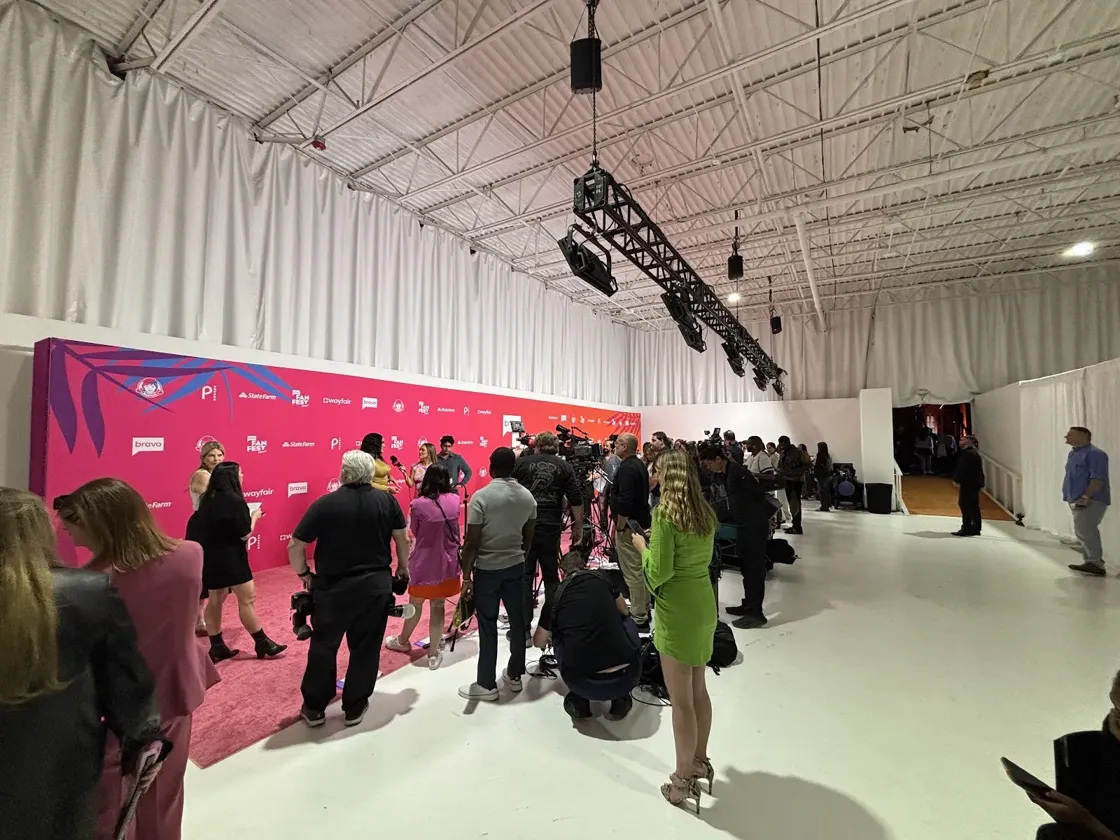
Bright interior with light-colored walls.
Timber-trussed fourth space.
A private road and small crew lot support load-in. Event internet and guest parking are arranged separately through outside vendors.
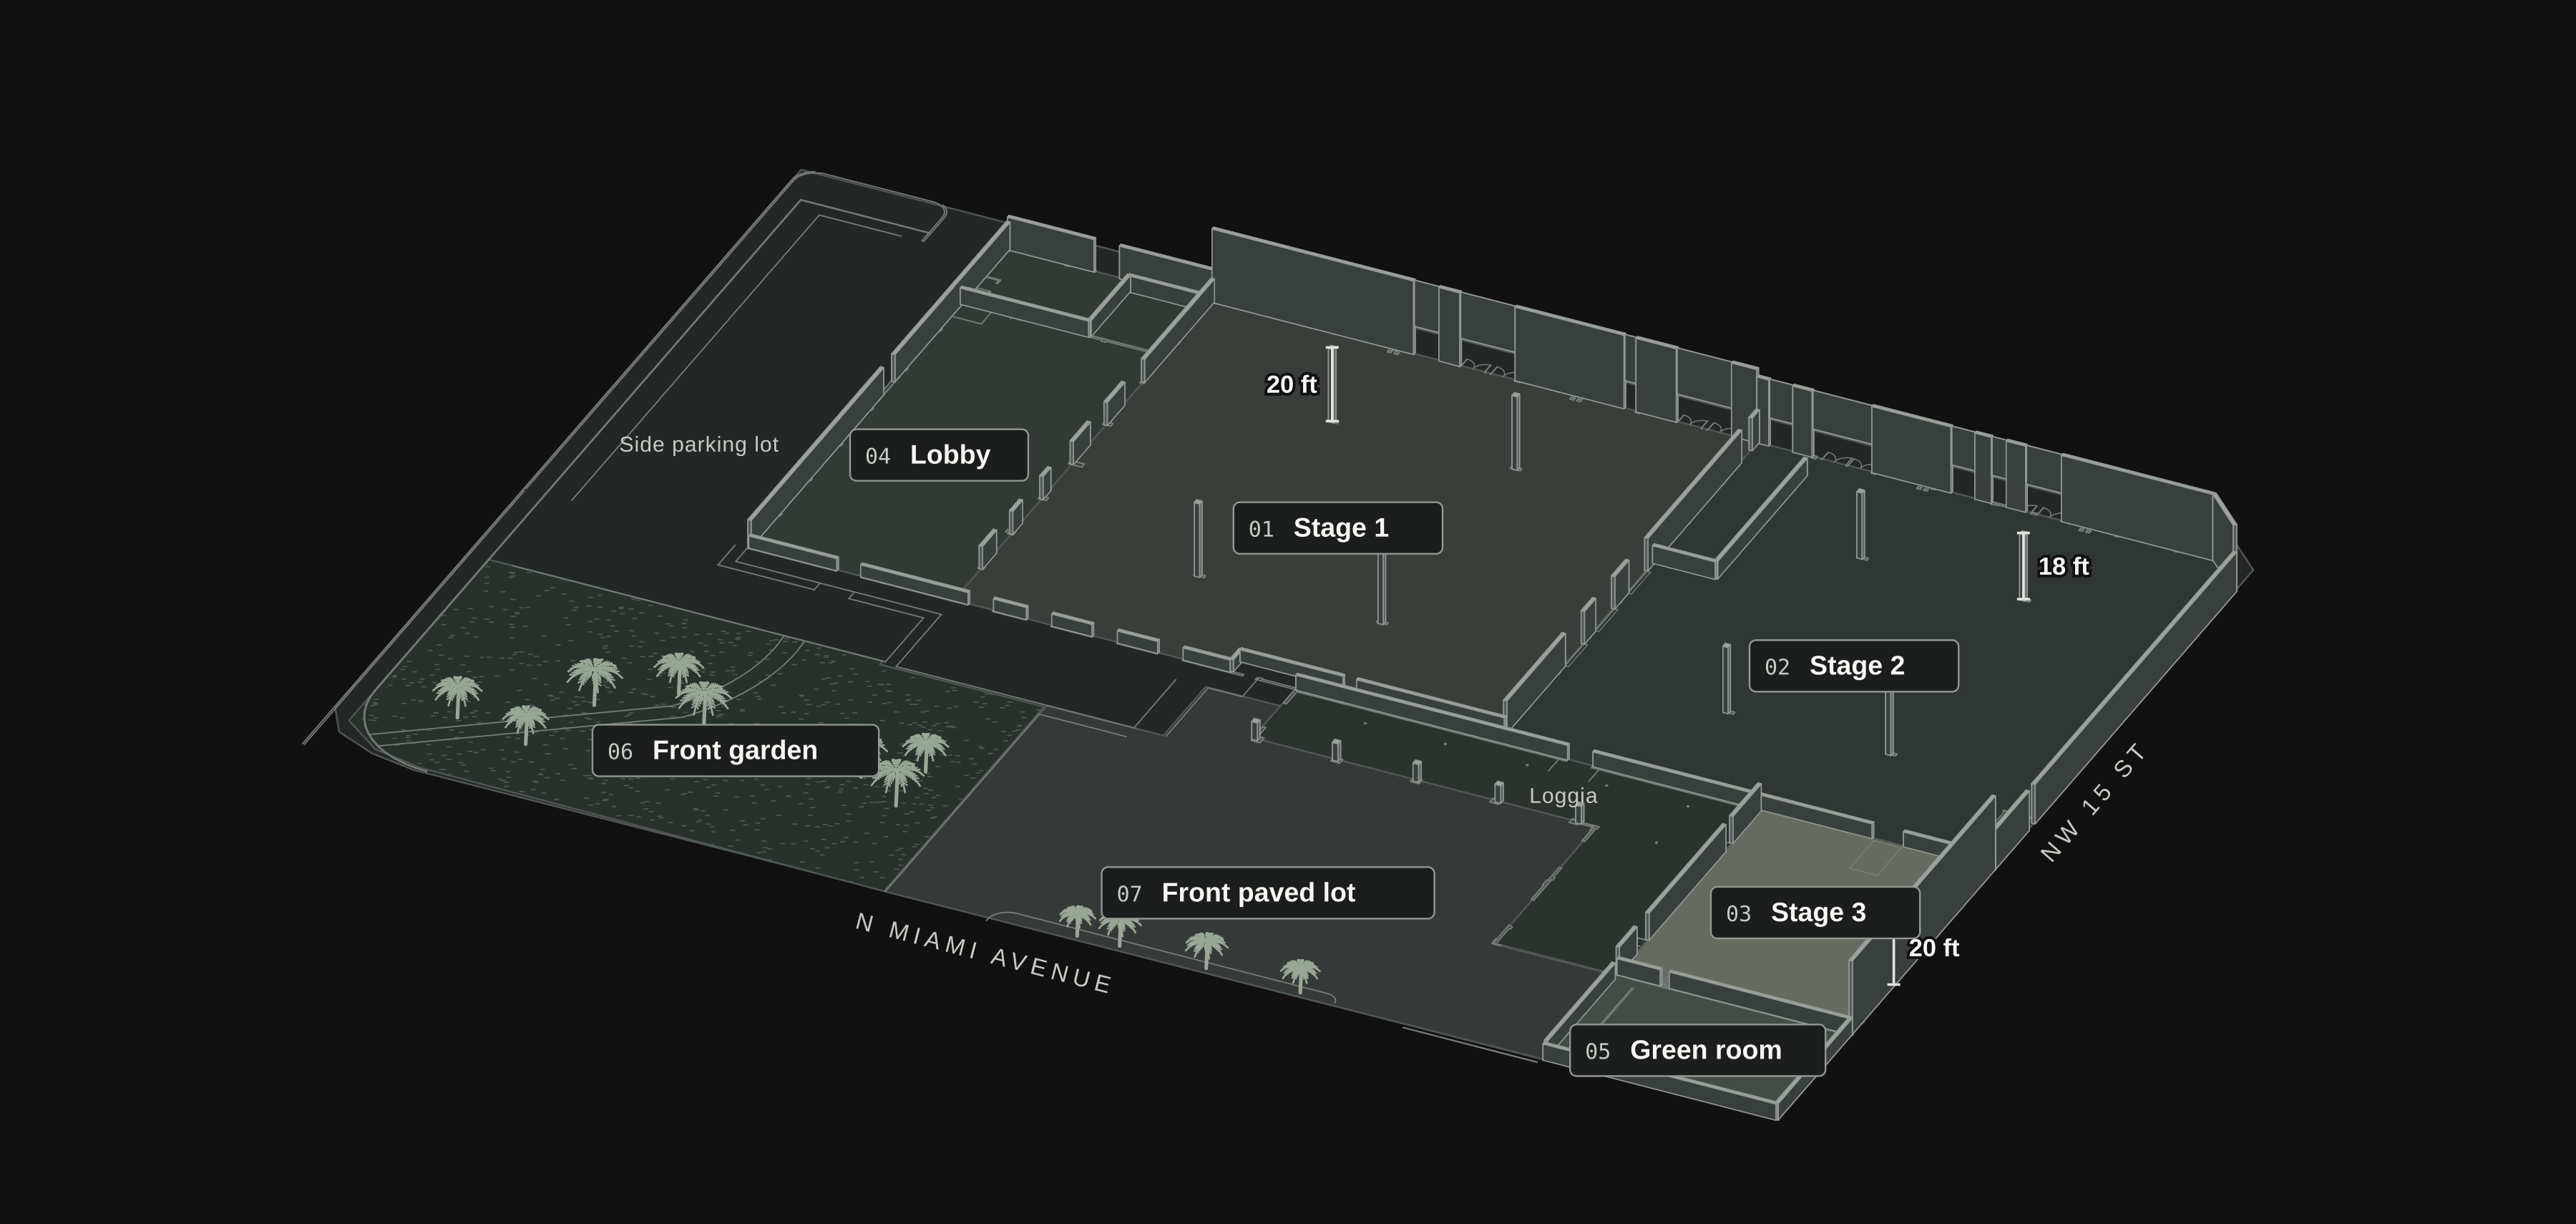
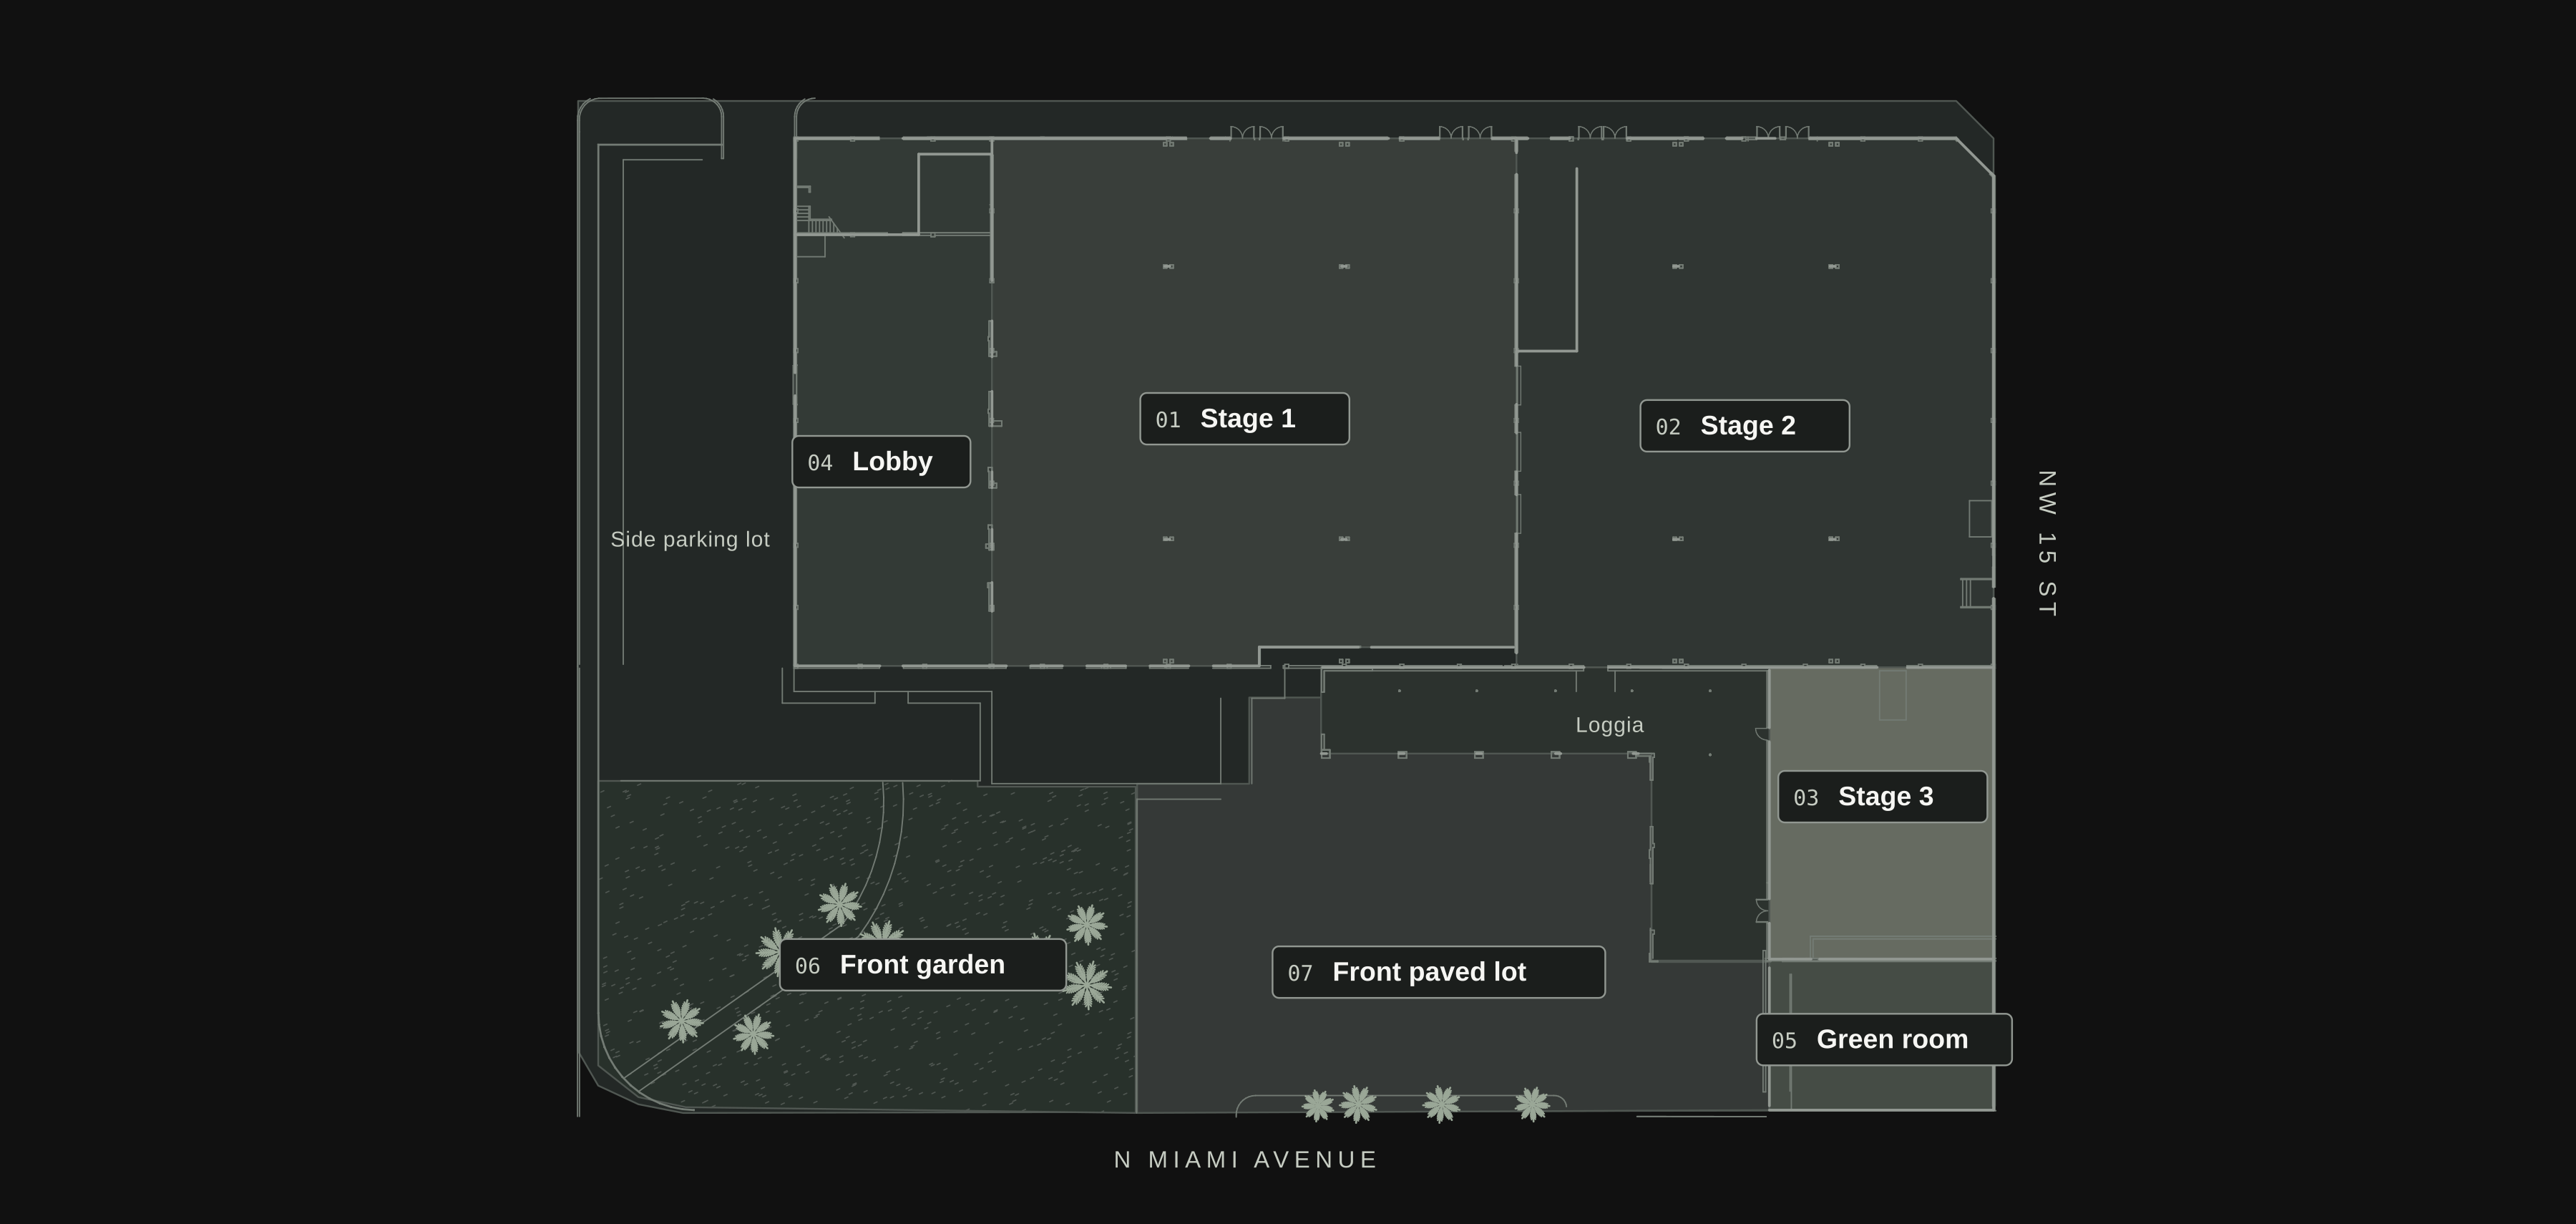
Select a space to explore it. Heights are approximate floor-to-beam measurements.
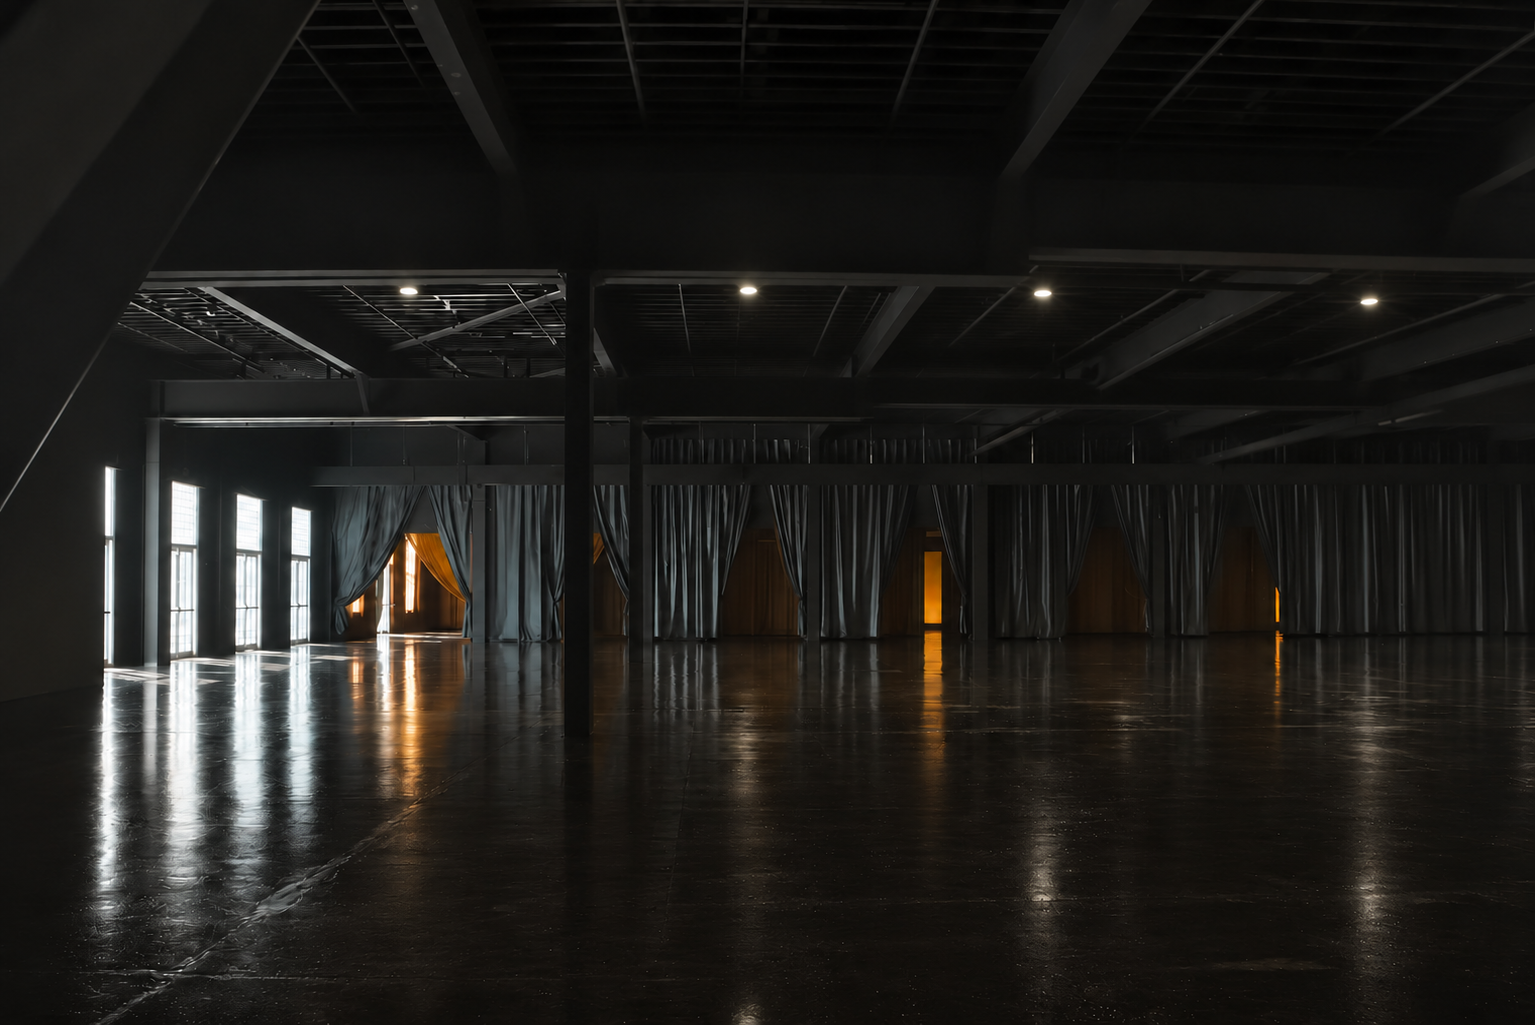
17,500 sq. ft. · 20 ft. to beam
The largest black-box stage, with exposed steel beams and a direct connection to Stage 2.
15,000 sq. ft. · 18 ft. to beam
The second black-box stage sits beside Stage 1, with the loggia and Stage 3 along its front edge.
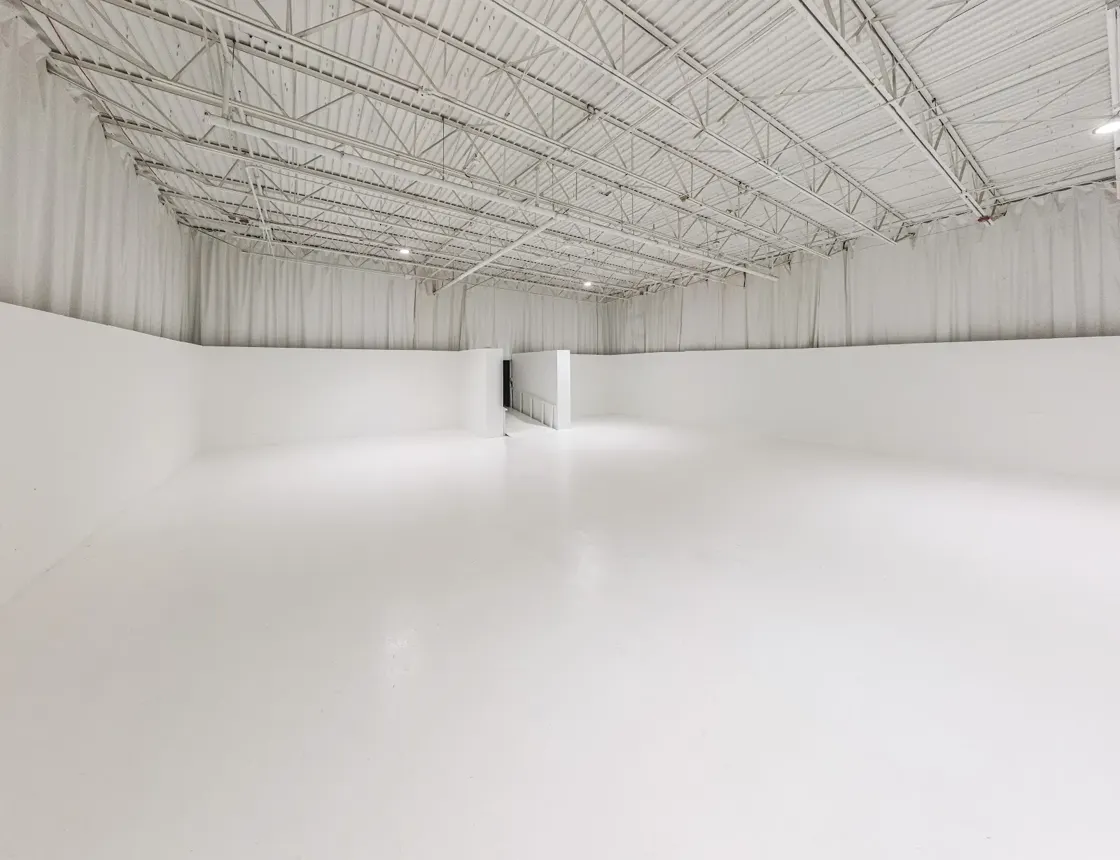
3,500 sq. ft. · 20 ft. to beam
A bright, light-walled stage beside the loggia and the green room.
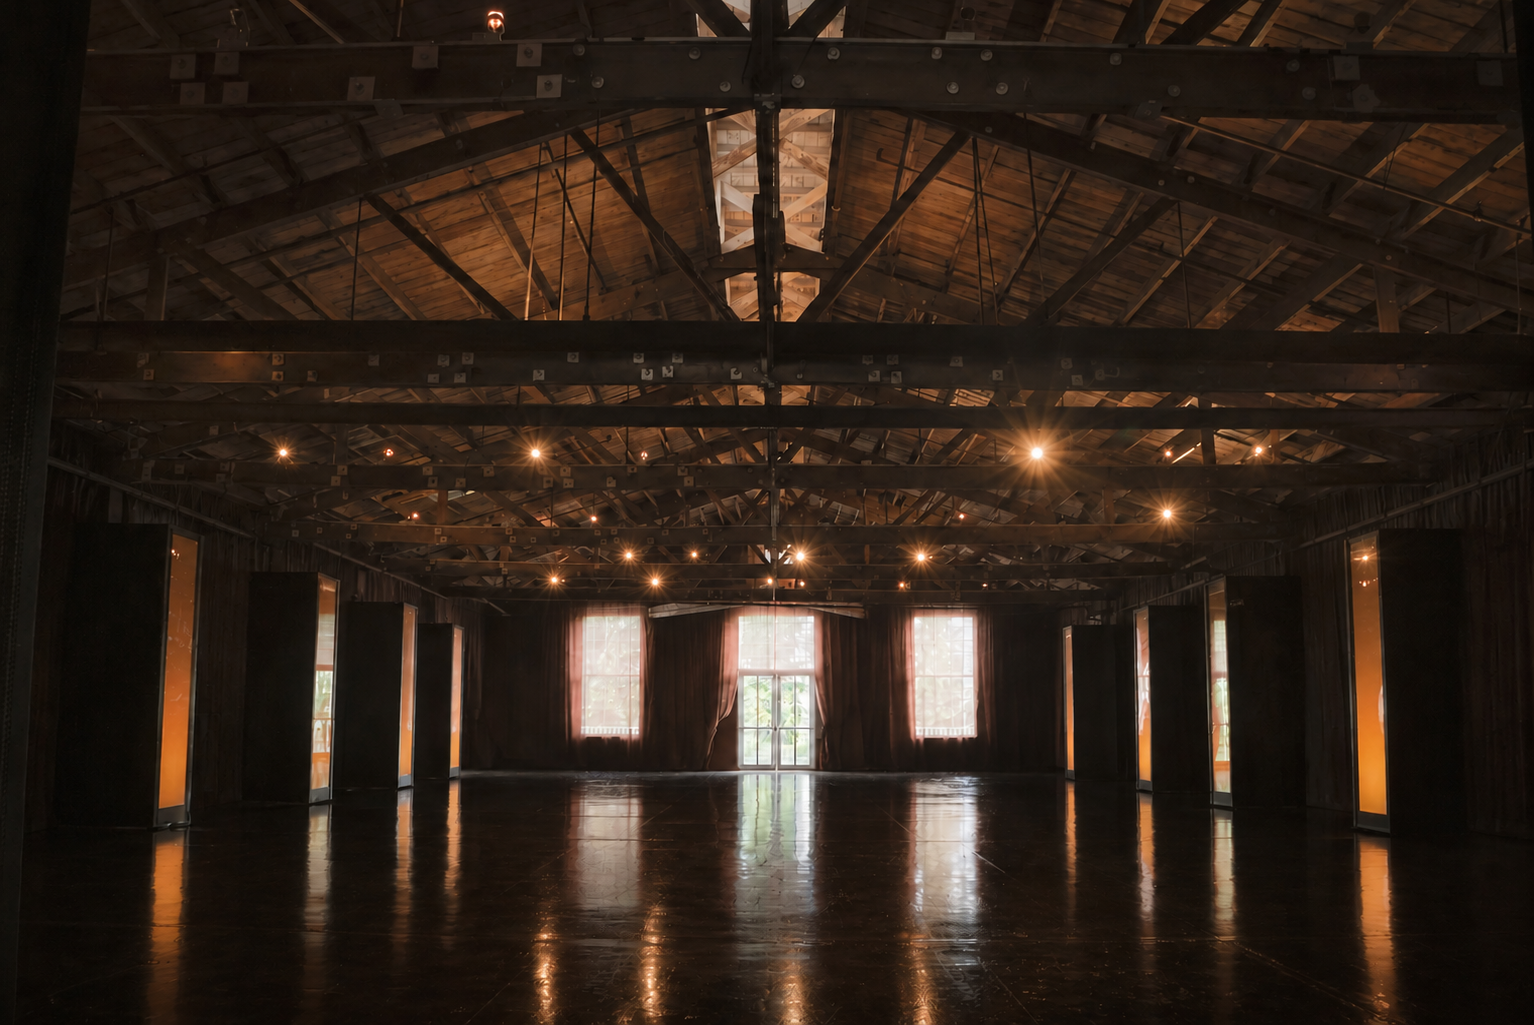
Approx. 5,000 sq. ft. · Timber trusses
An open hall with exposed timber trusses beside Stage 1, toward NW 14th Street.
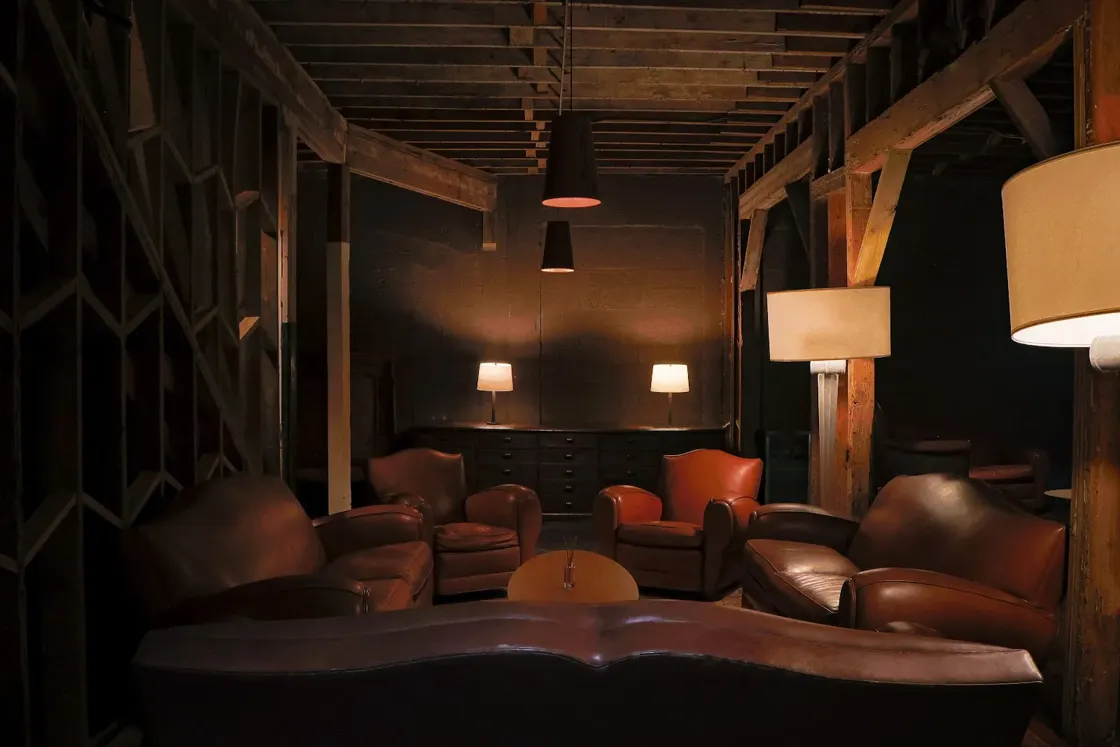
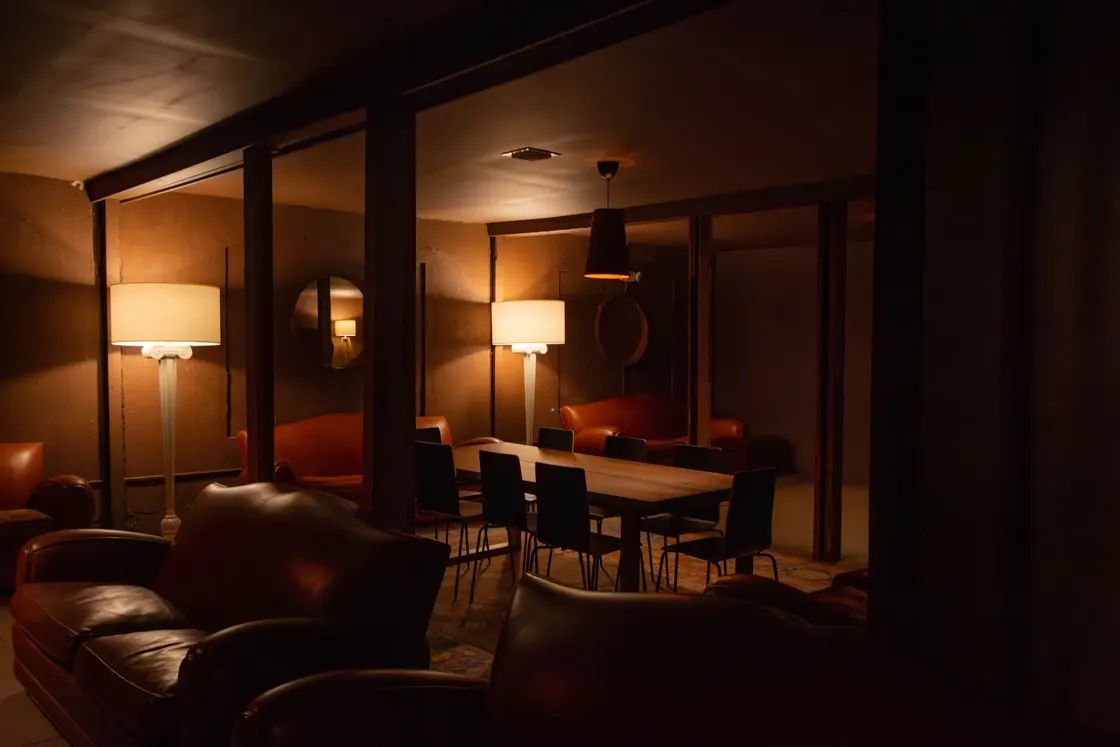
Two stories
Lounge space for artists, speakers and wardrobe at the North Miami Avenue end of the building.
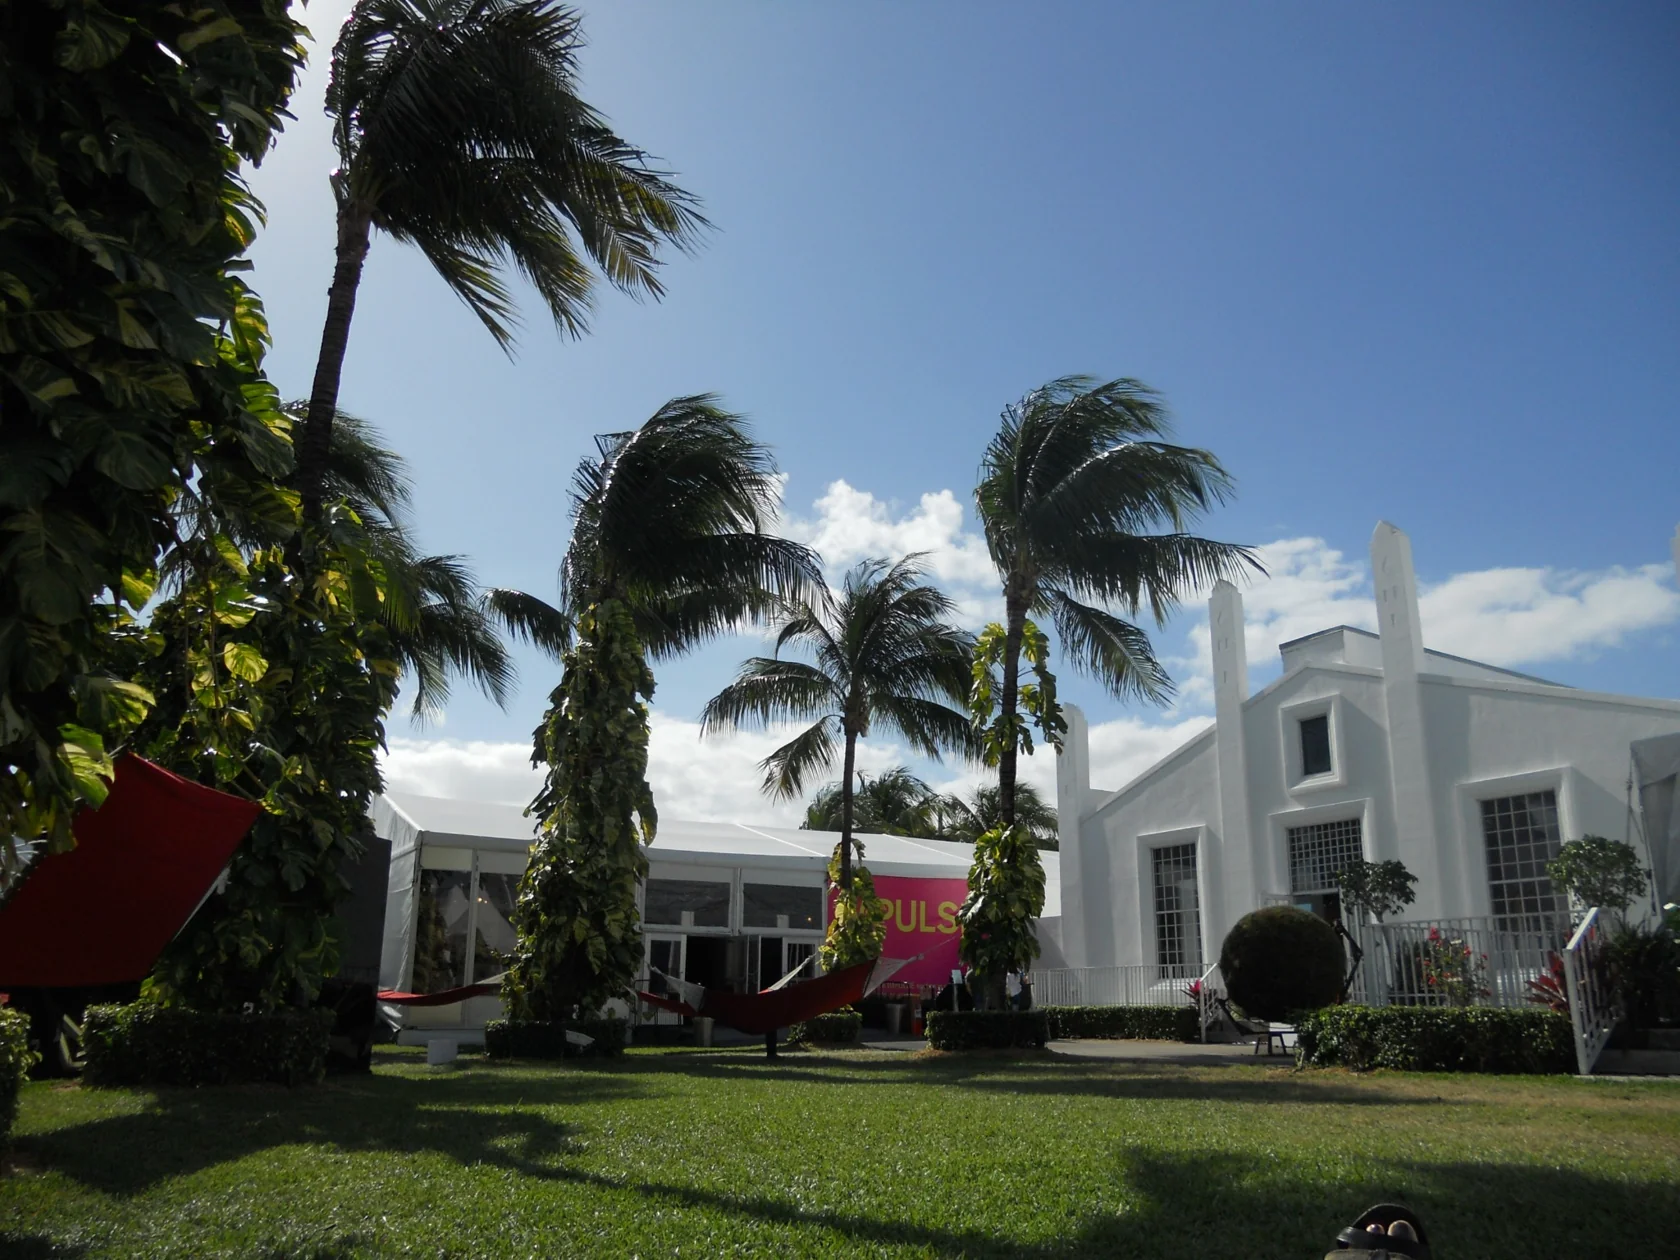
Outdoor space
The lawn and curved pedestrian approach mark the North Miami Avenue arrival.
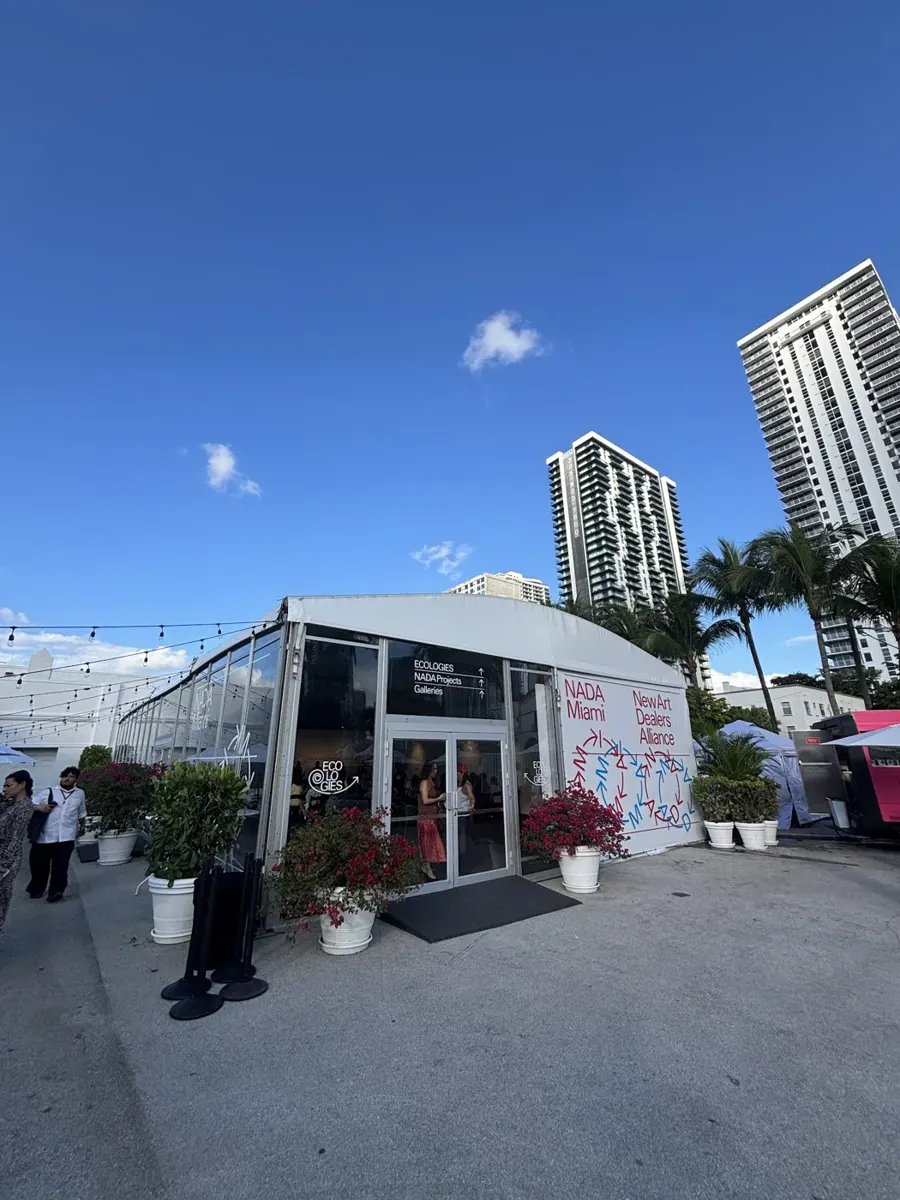
Outdoor space
A broad paved area beside the front garden and loggia.
The largest black-box stage, with exposed steel beams.
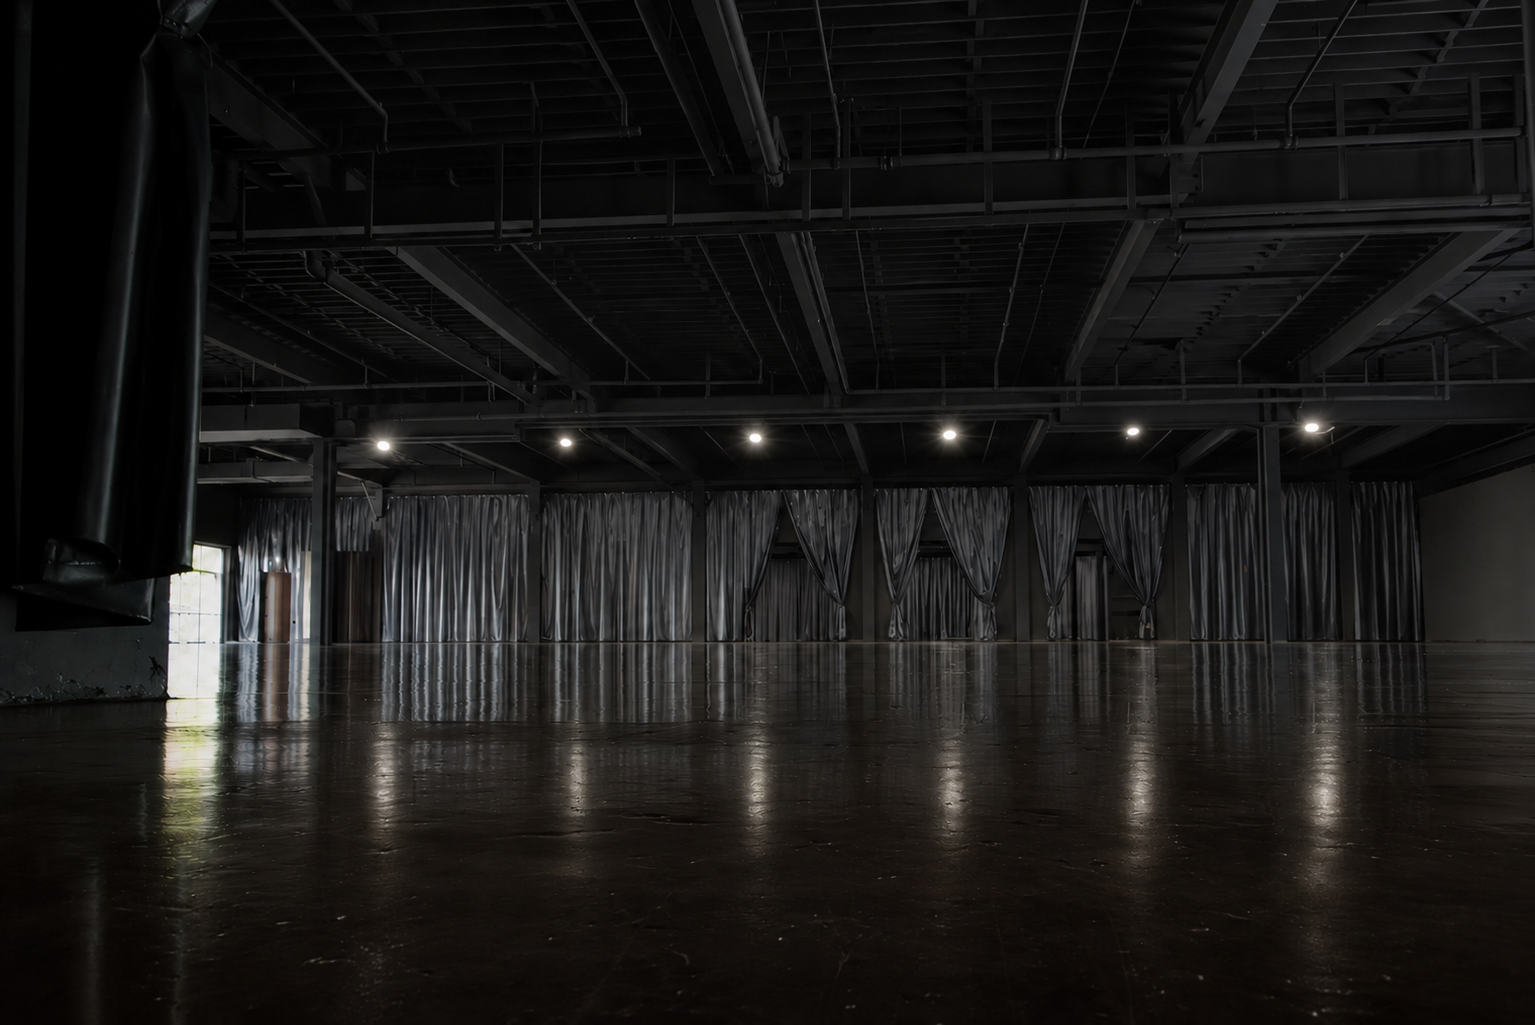
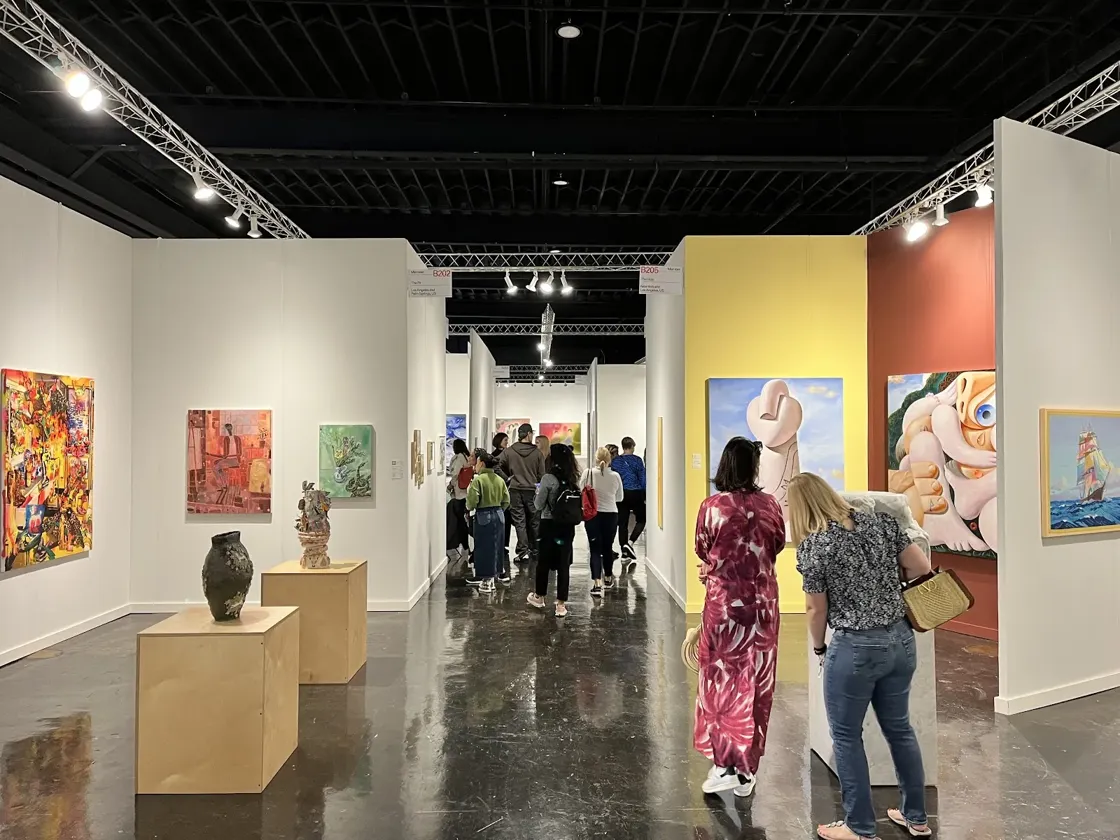
The second-largest black-box stage, with 18 ft. of clearance to the beams.
A bright, 3,500 sq. ft. stage adjoining the main halls.
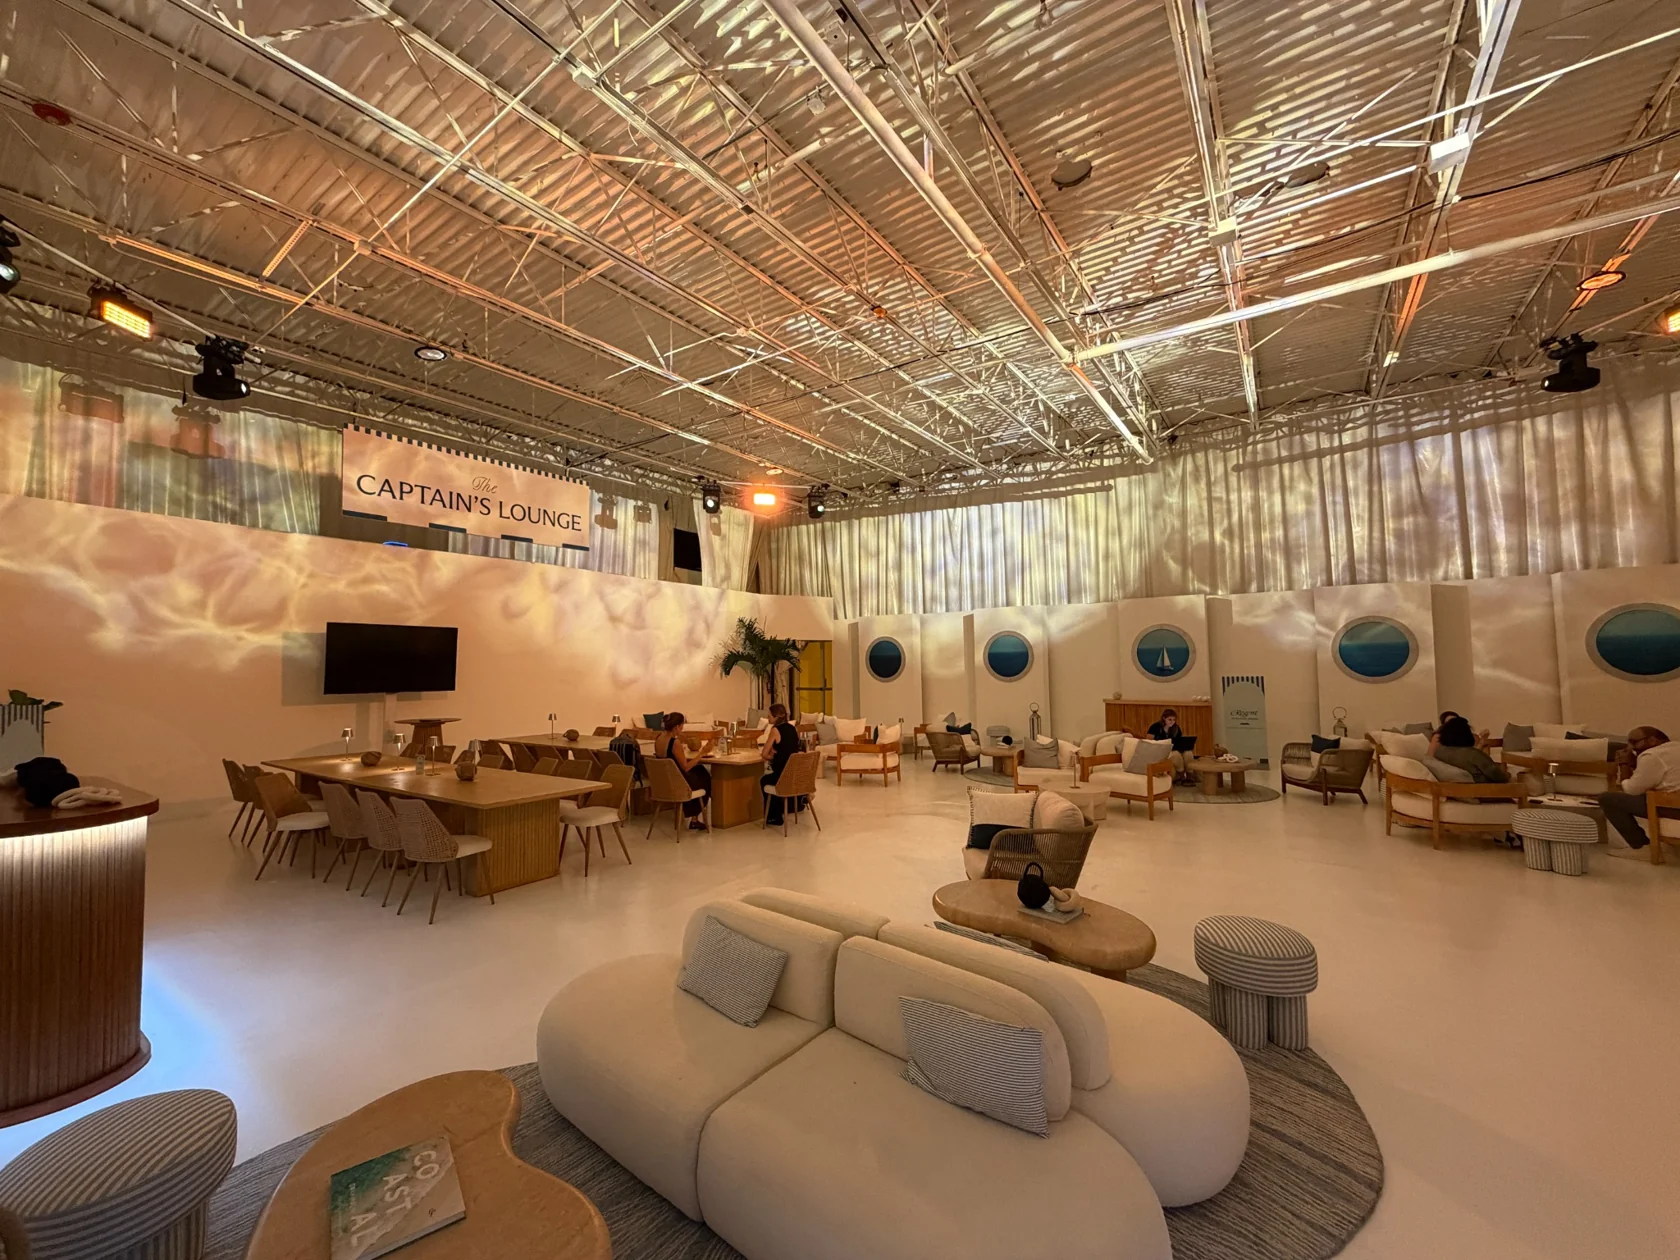
The fourth interconnected space, with exposed timber trusses.
Two floors of lounge space for talent, speakers and wardrobe.
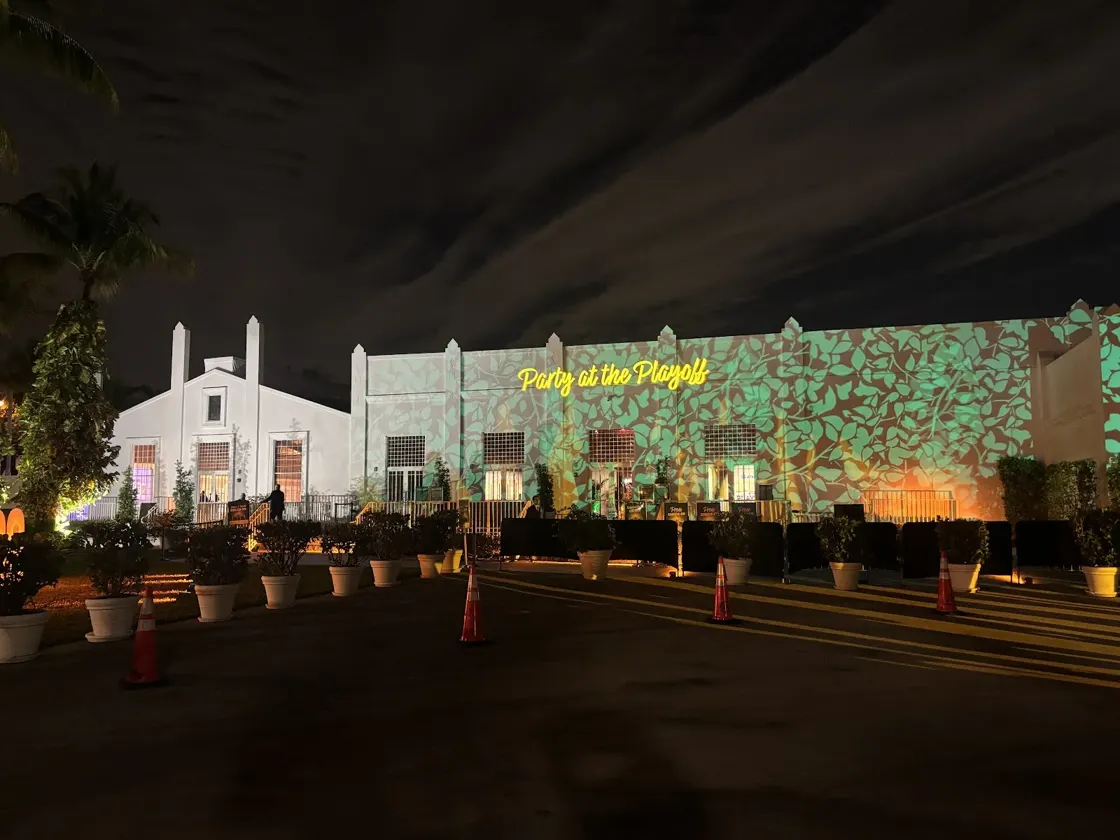
The front garden after sunset and the East Building façade lit up for Disney and ESPN’s Party at the Playoff.
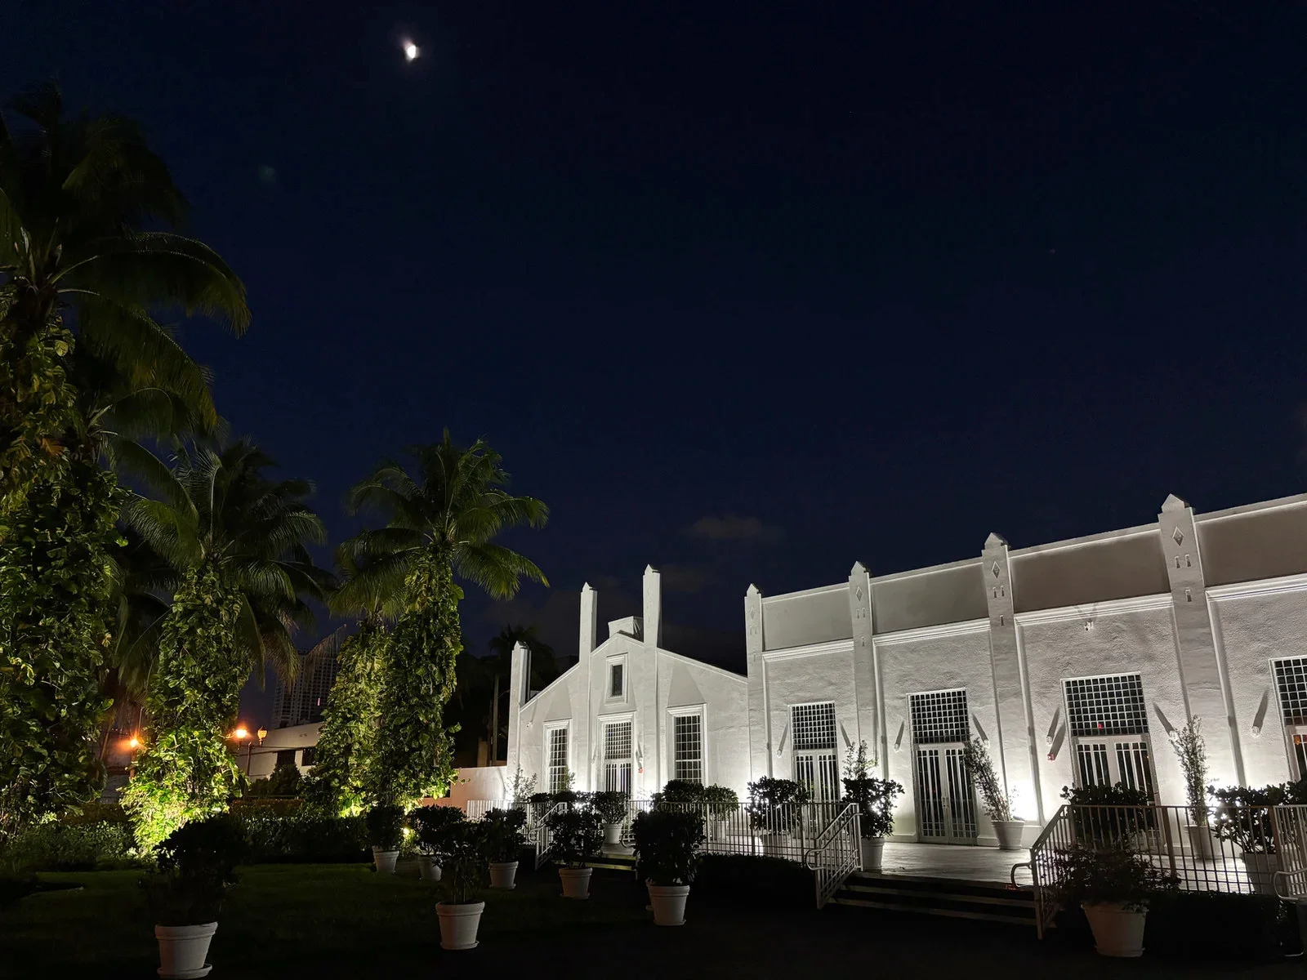
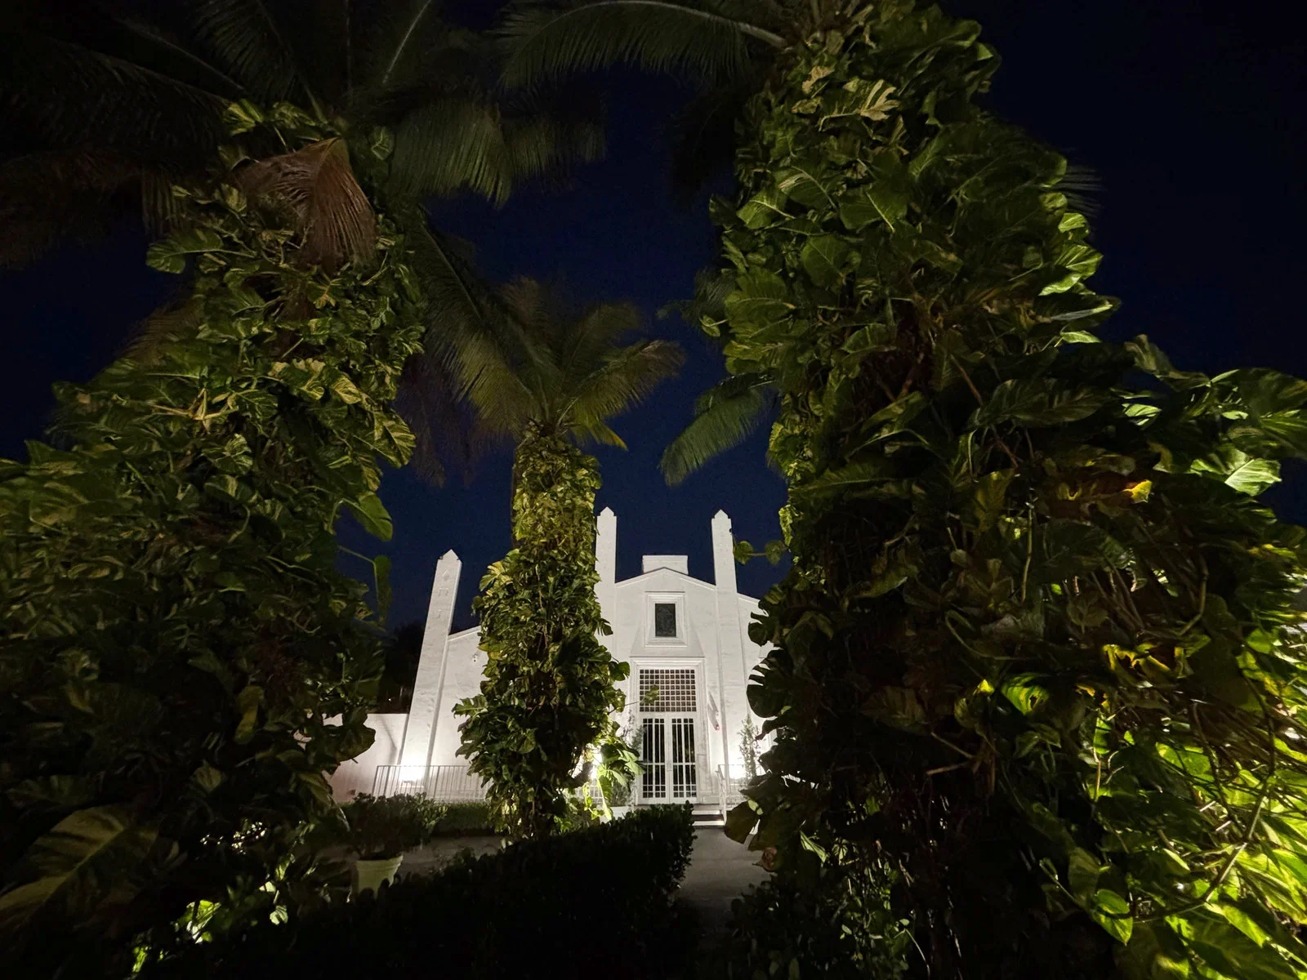
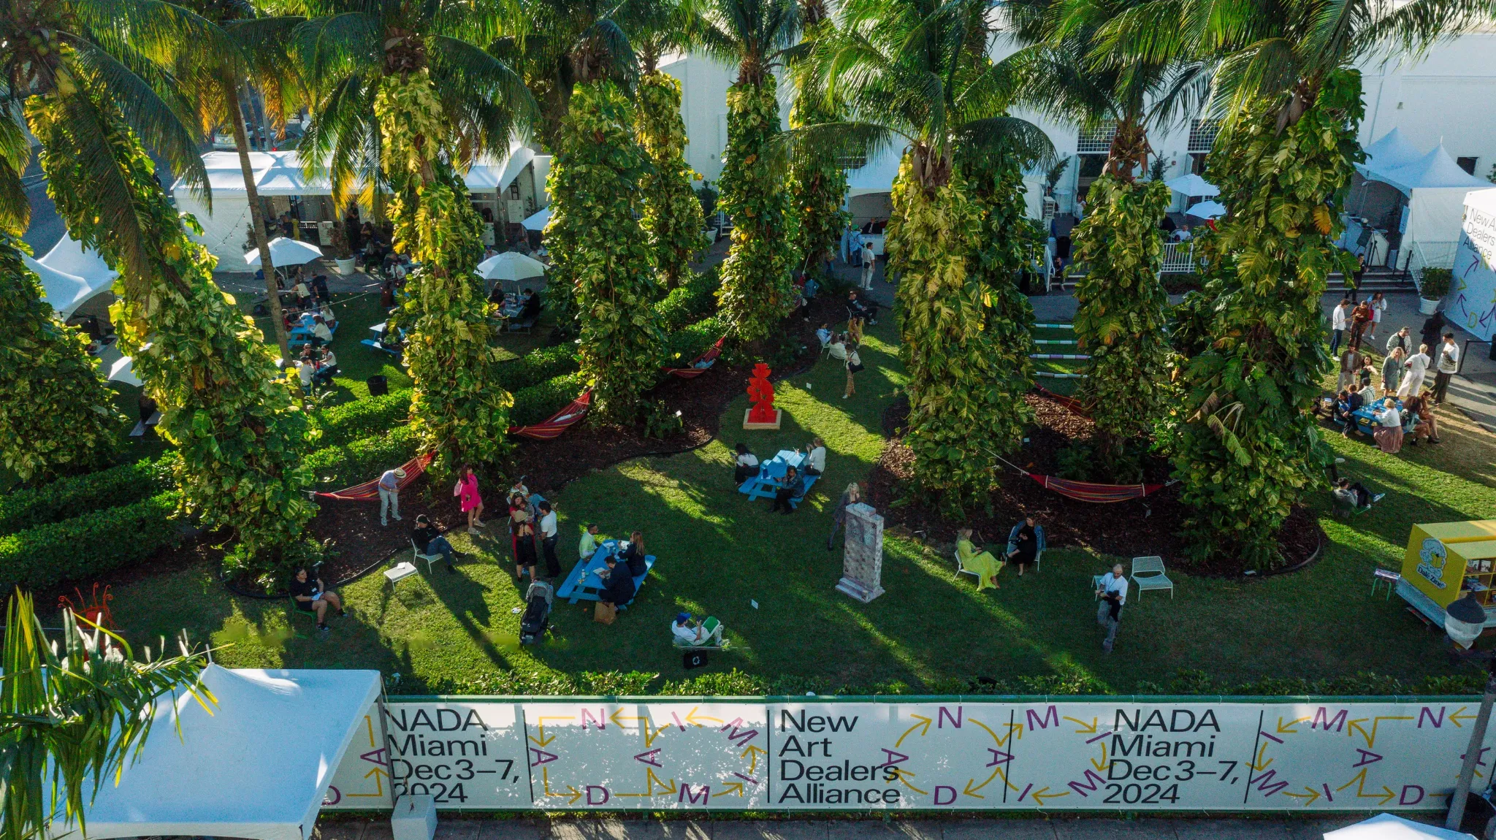
Mature palms and lush planting create an outdoor setting directly in front of the East Building. The garden connects the venue’s interiors with open-air gatherings and installations.
Ask about dates, event spaces or a site visit.
juan@icepalacestudios.comLoading inquiry form…