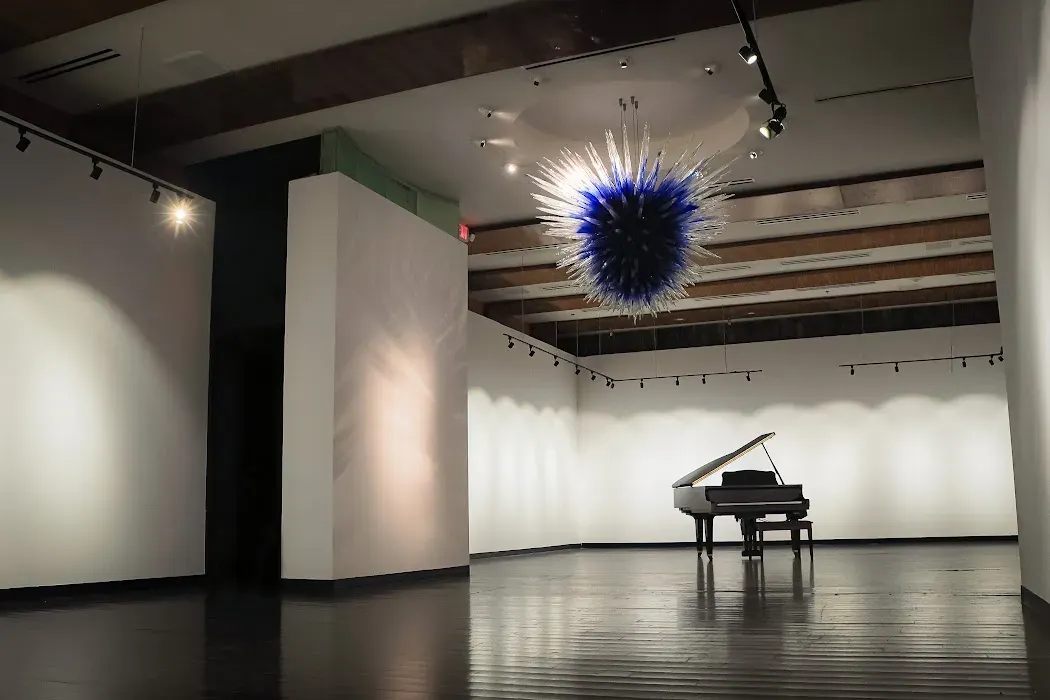
Chihuly Room
Front rooms
The blue glass chandelier hangs above an open floor in one of the interconnected front rooms.
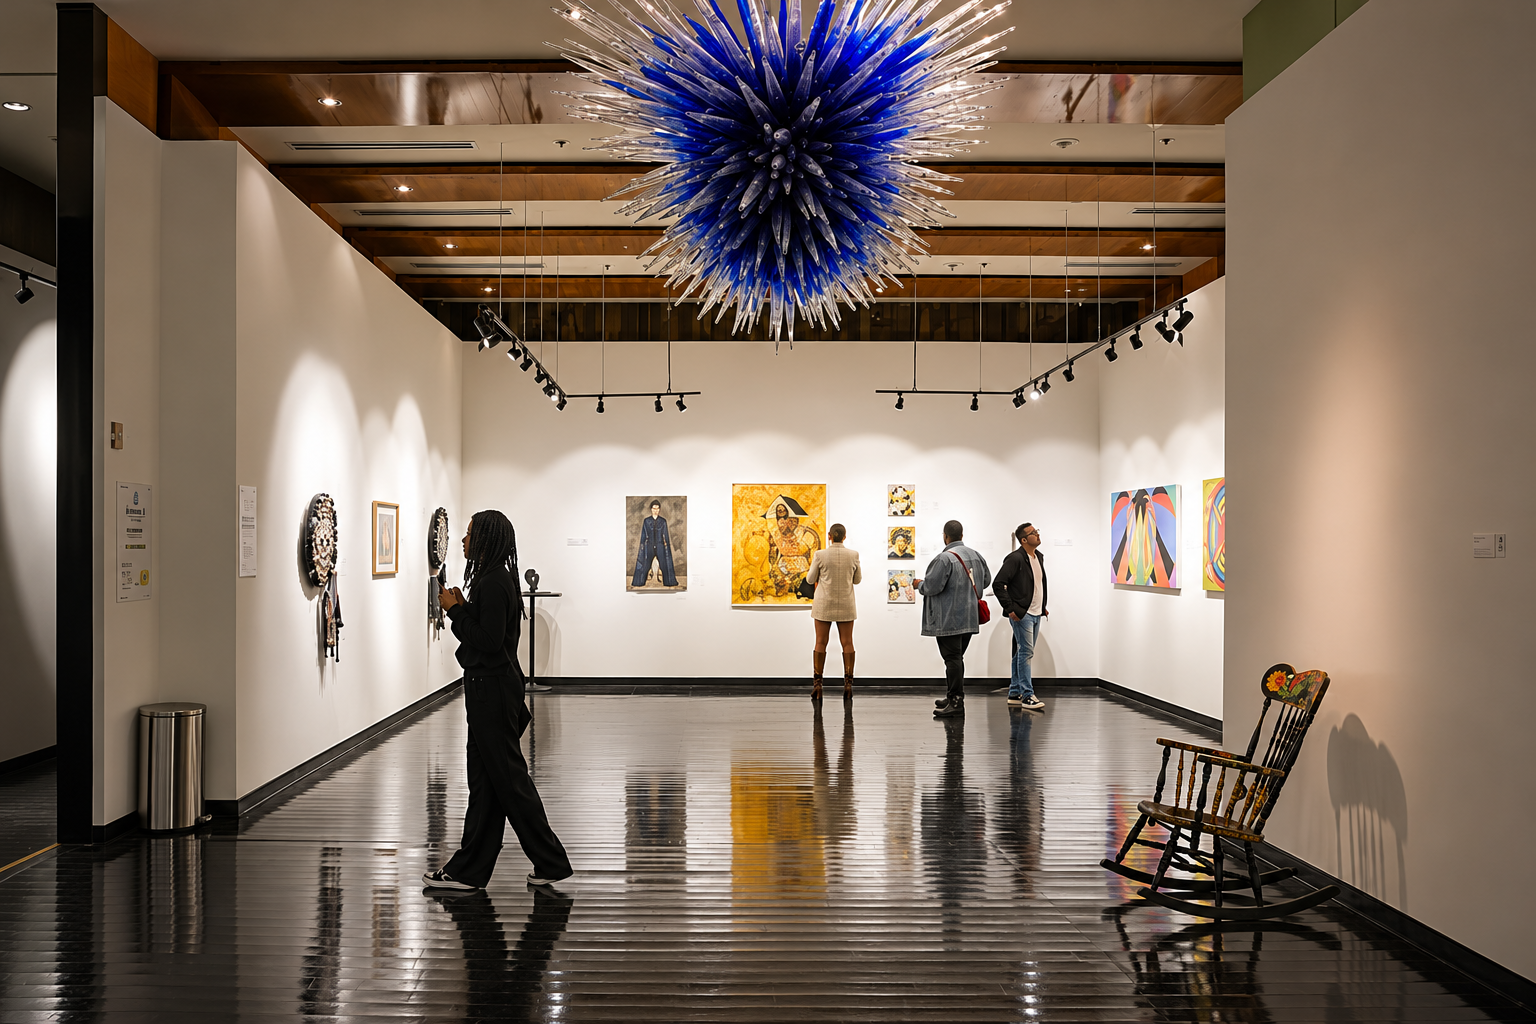
An independently bookable Miami venue for corporate receptions, private dinners and exhibitions, with 20,000 sq. ft. indoors and a 20,000 sq. ft. back garden.
Inquire about dates ↗Interconnected front rooms lead to the clubroom. Beyond it, the garden opens around a tiki hut and waterfalls.
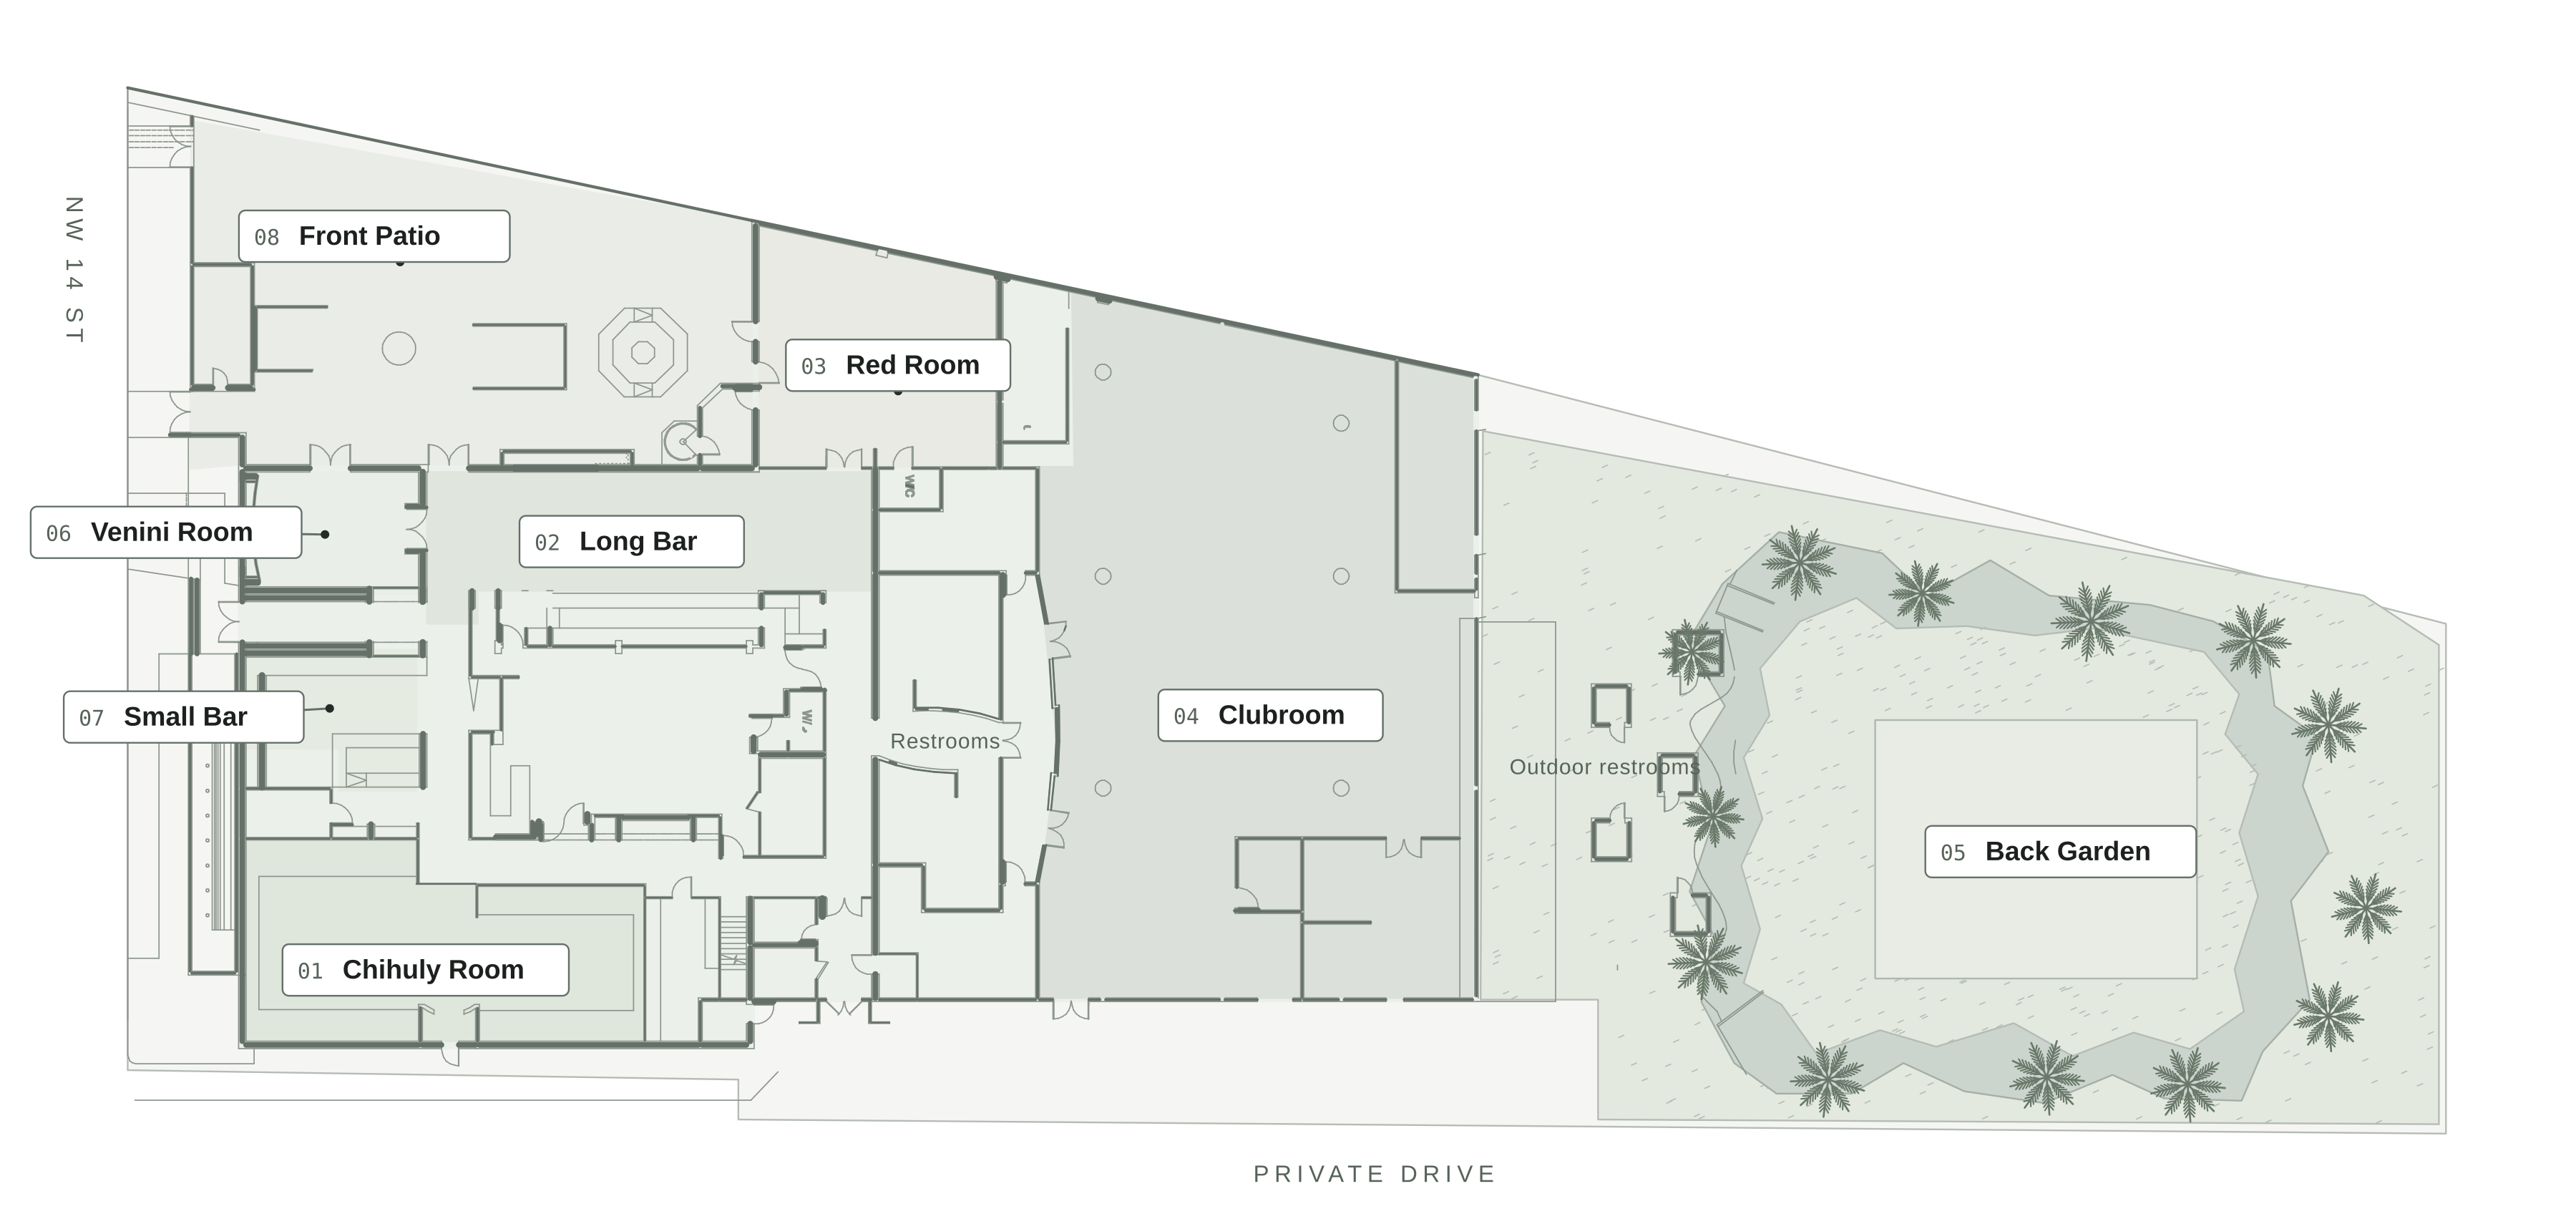
Select a space to explore it. Room dimensions are approximate.
Front rooms
The blue glass chandelier hangs above an open floor in one of the interconnected front rooms.
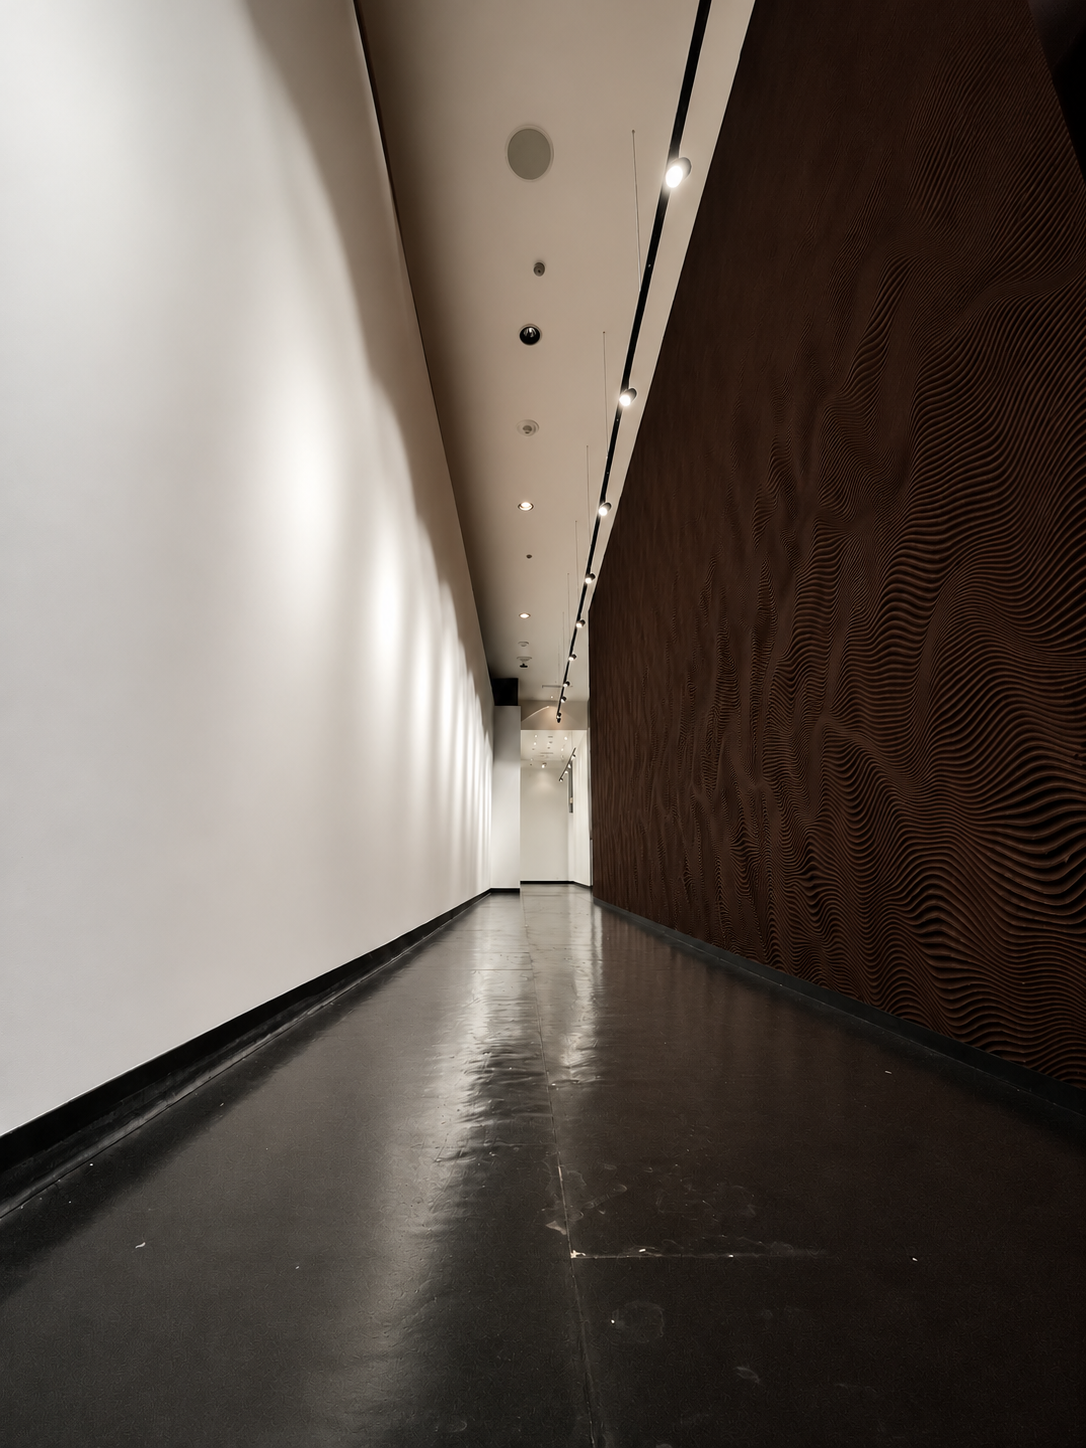
Approx. 18 × 67 ft.
An elongated gathering space within the front suite.
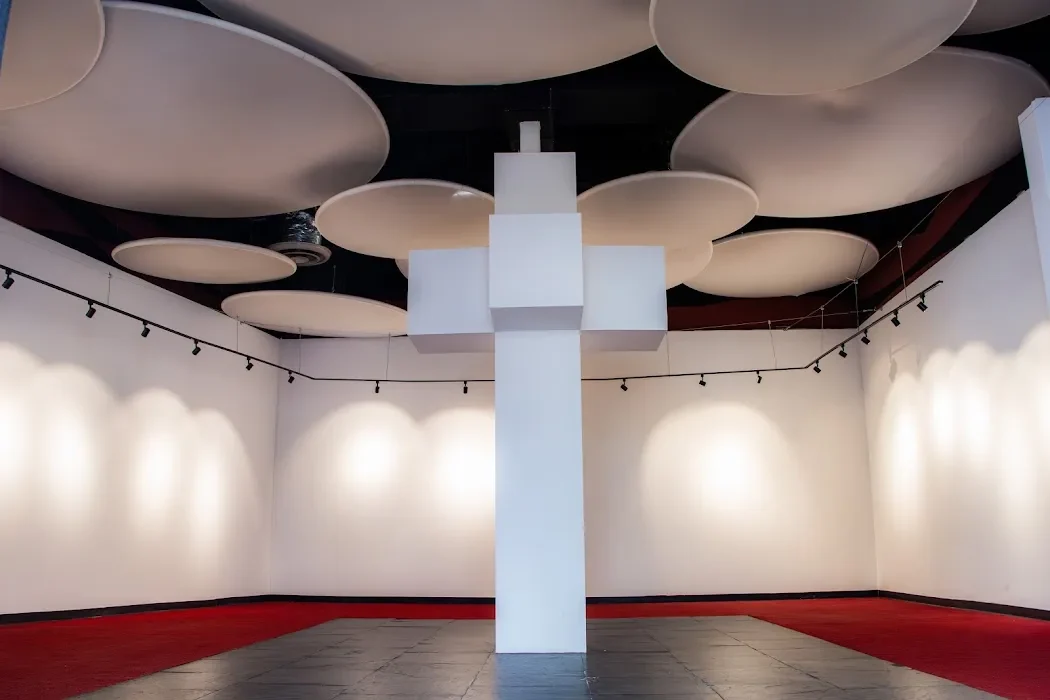
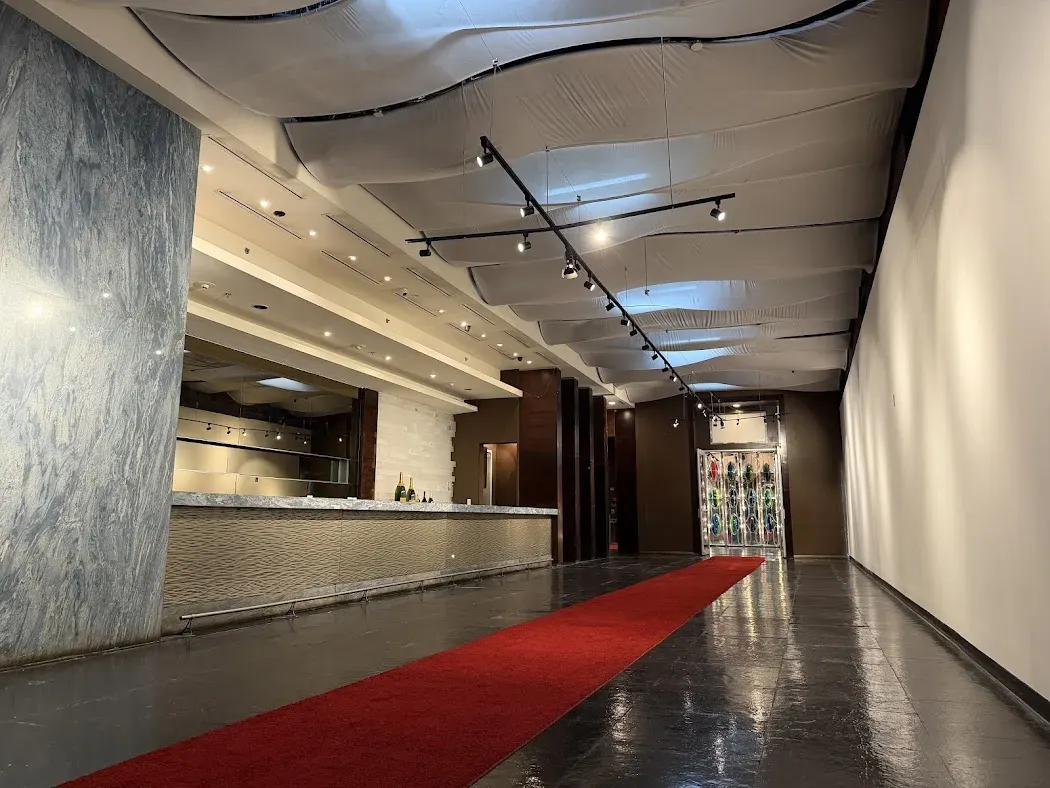
Approx. 36 × 33 ft.
A sculpted ceiling and red floor give this breakout or reception space its character.
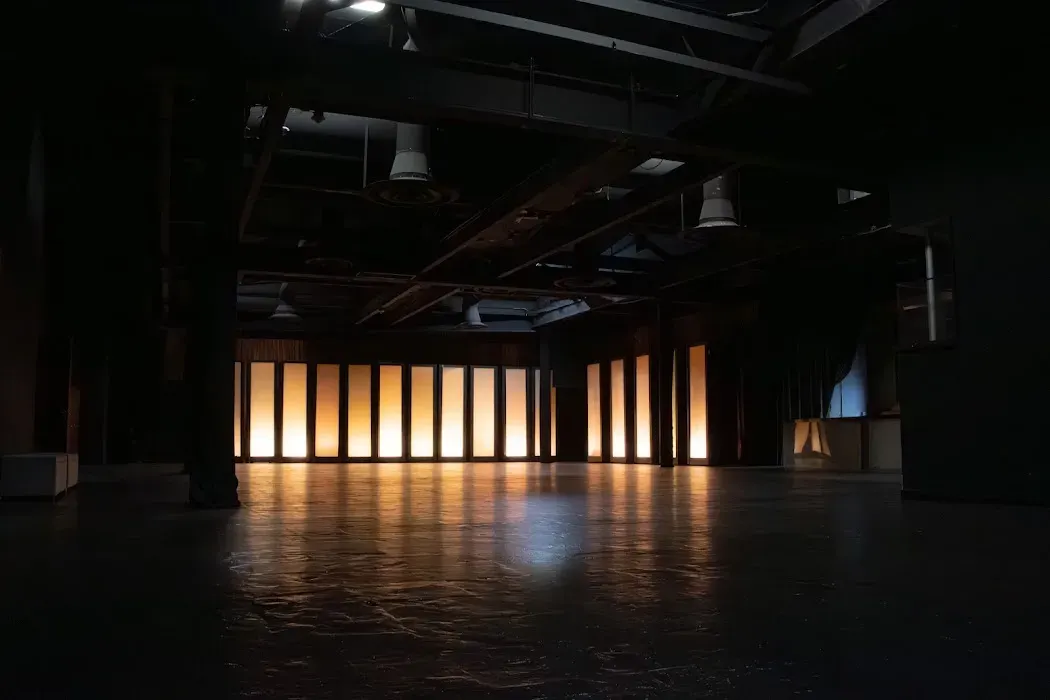
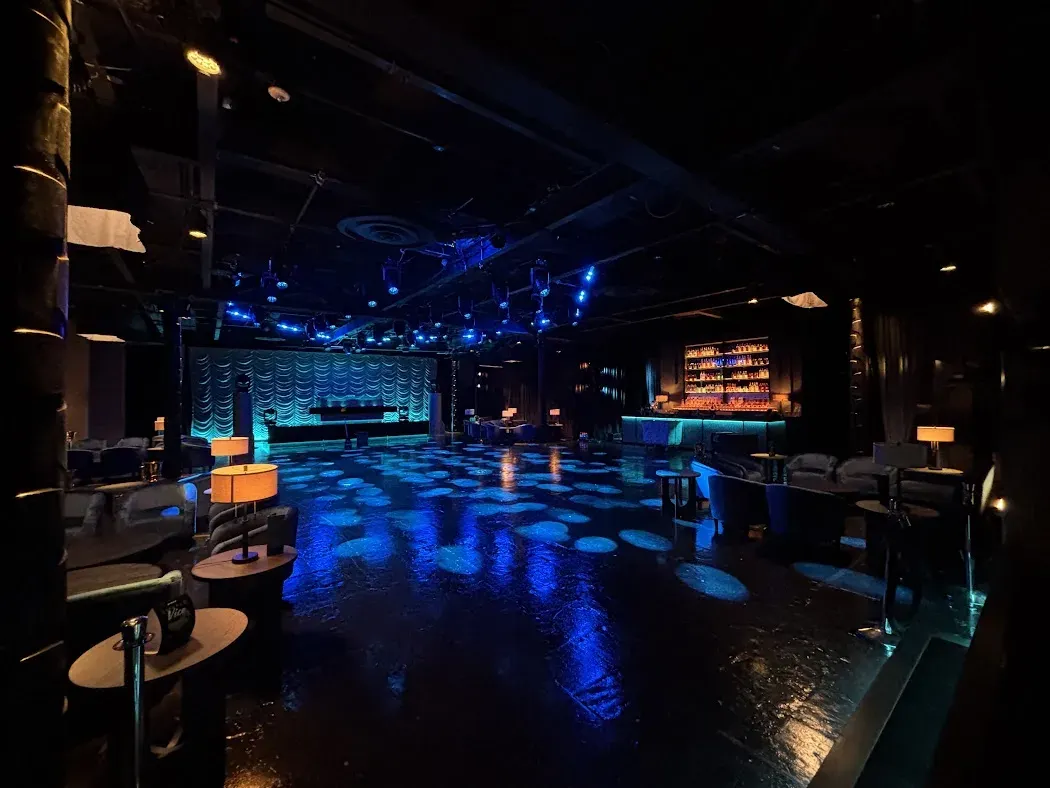
Approx. 5,000 sq. ft.
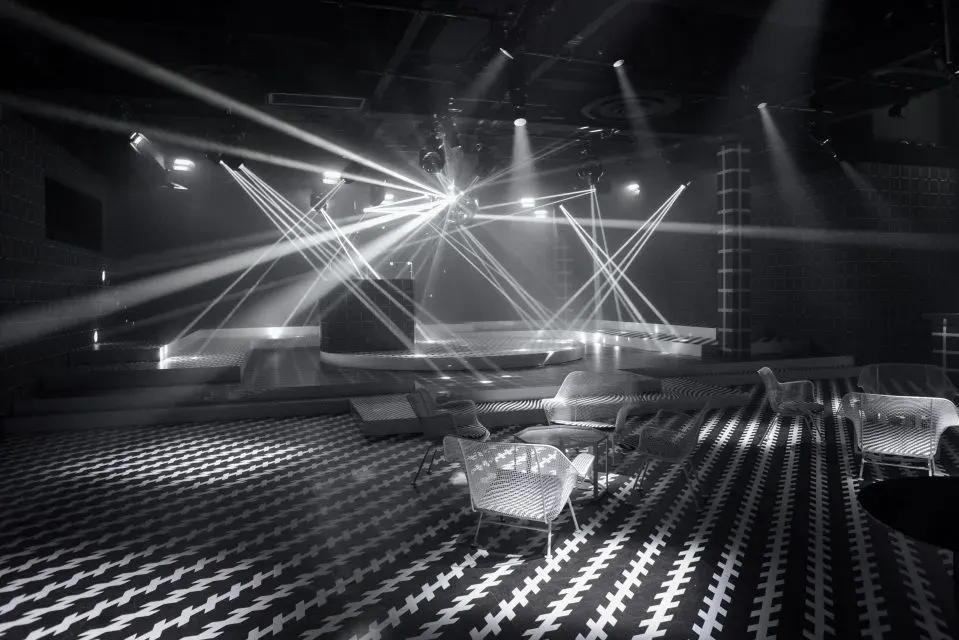
The West Building’s black-box room sits between the front rooms and the back garden.
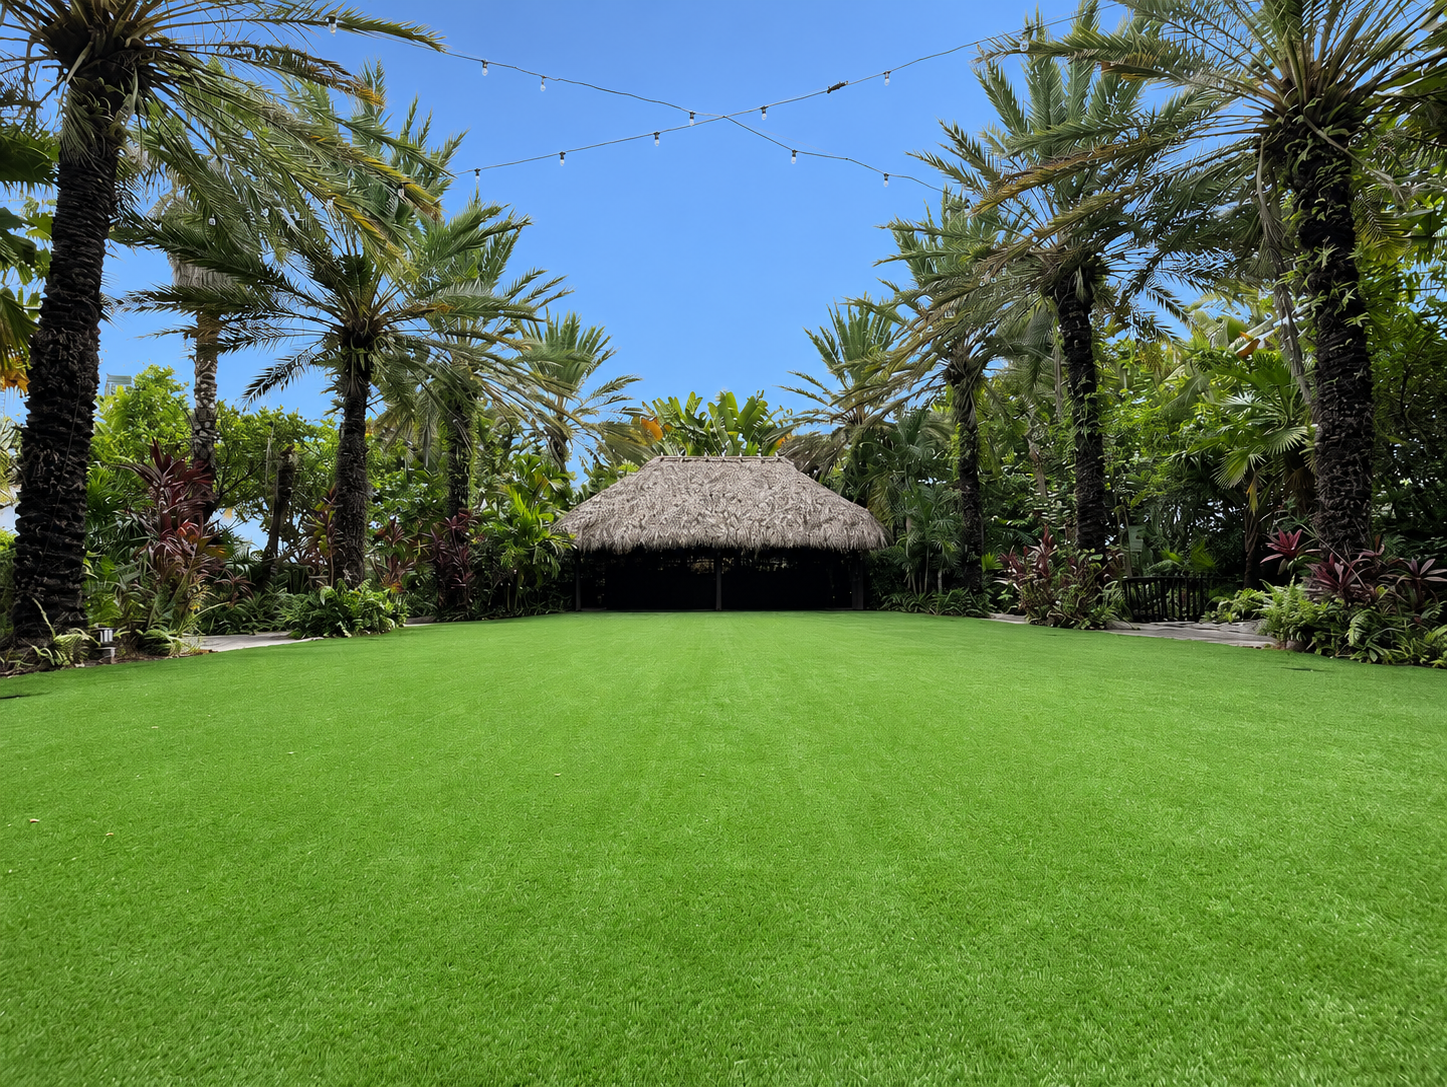
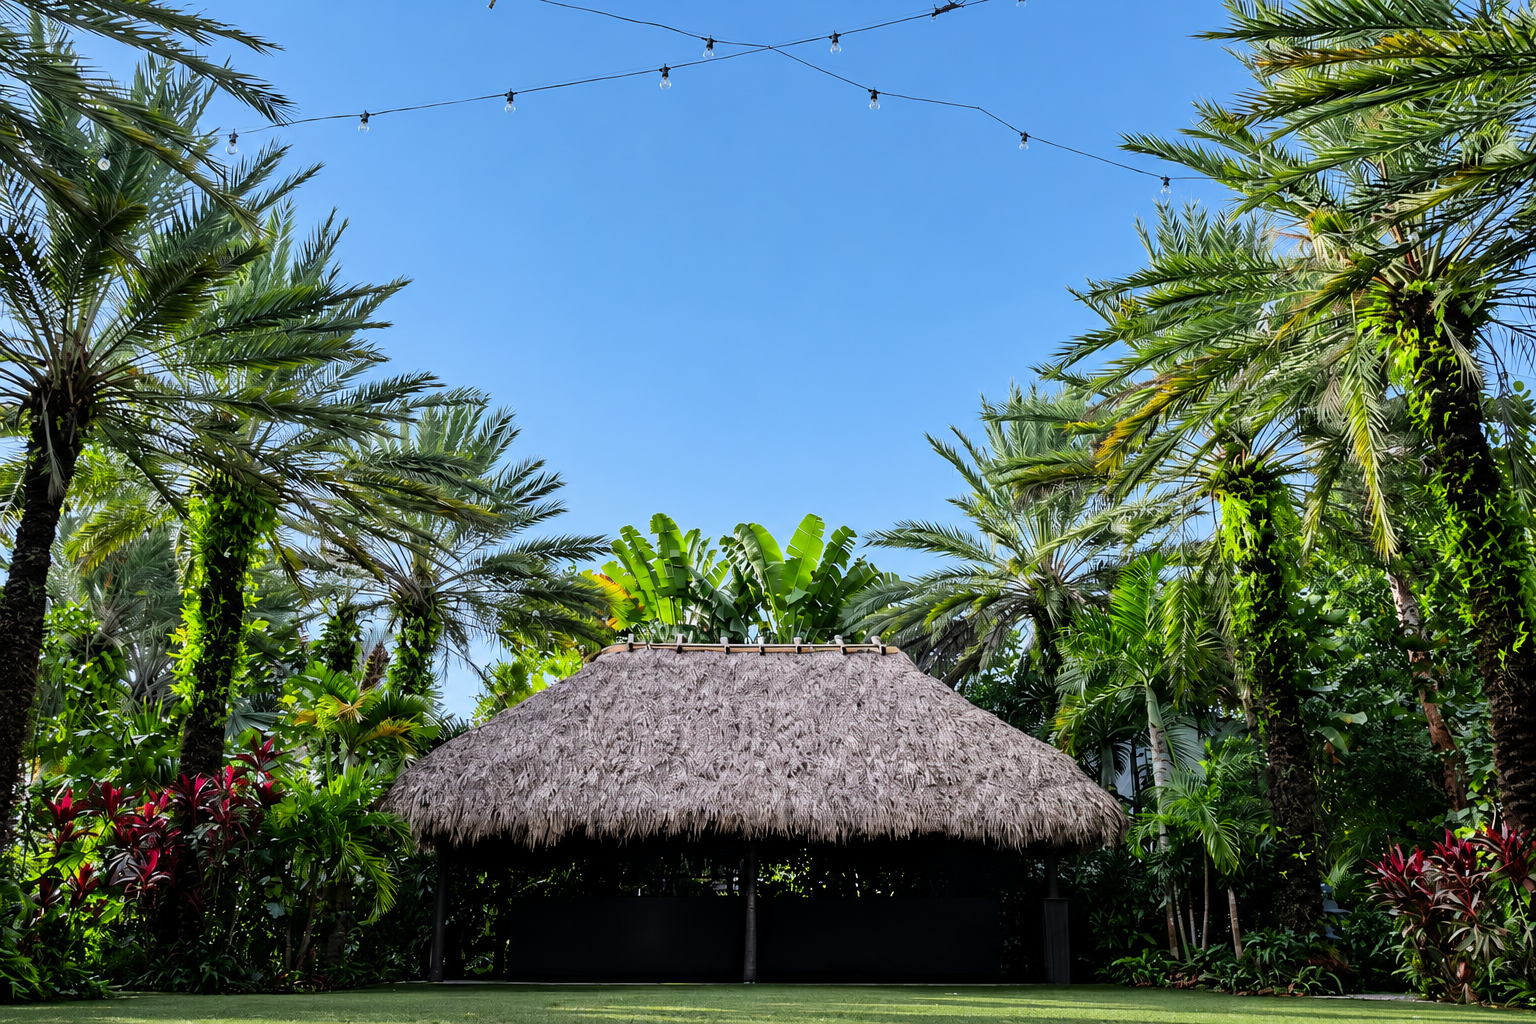
Approx. 20,000 sq. ft. · Outdoor space
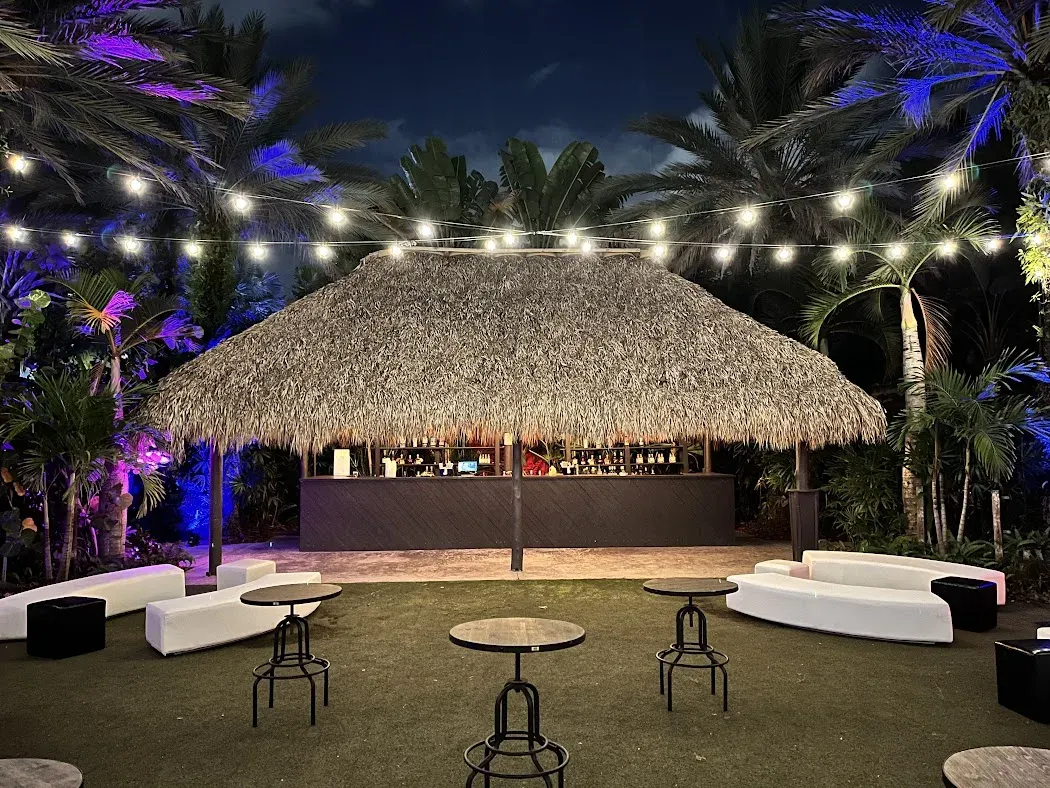
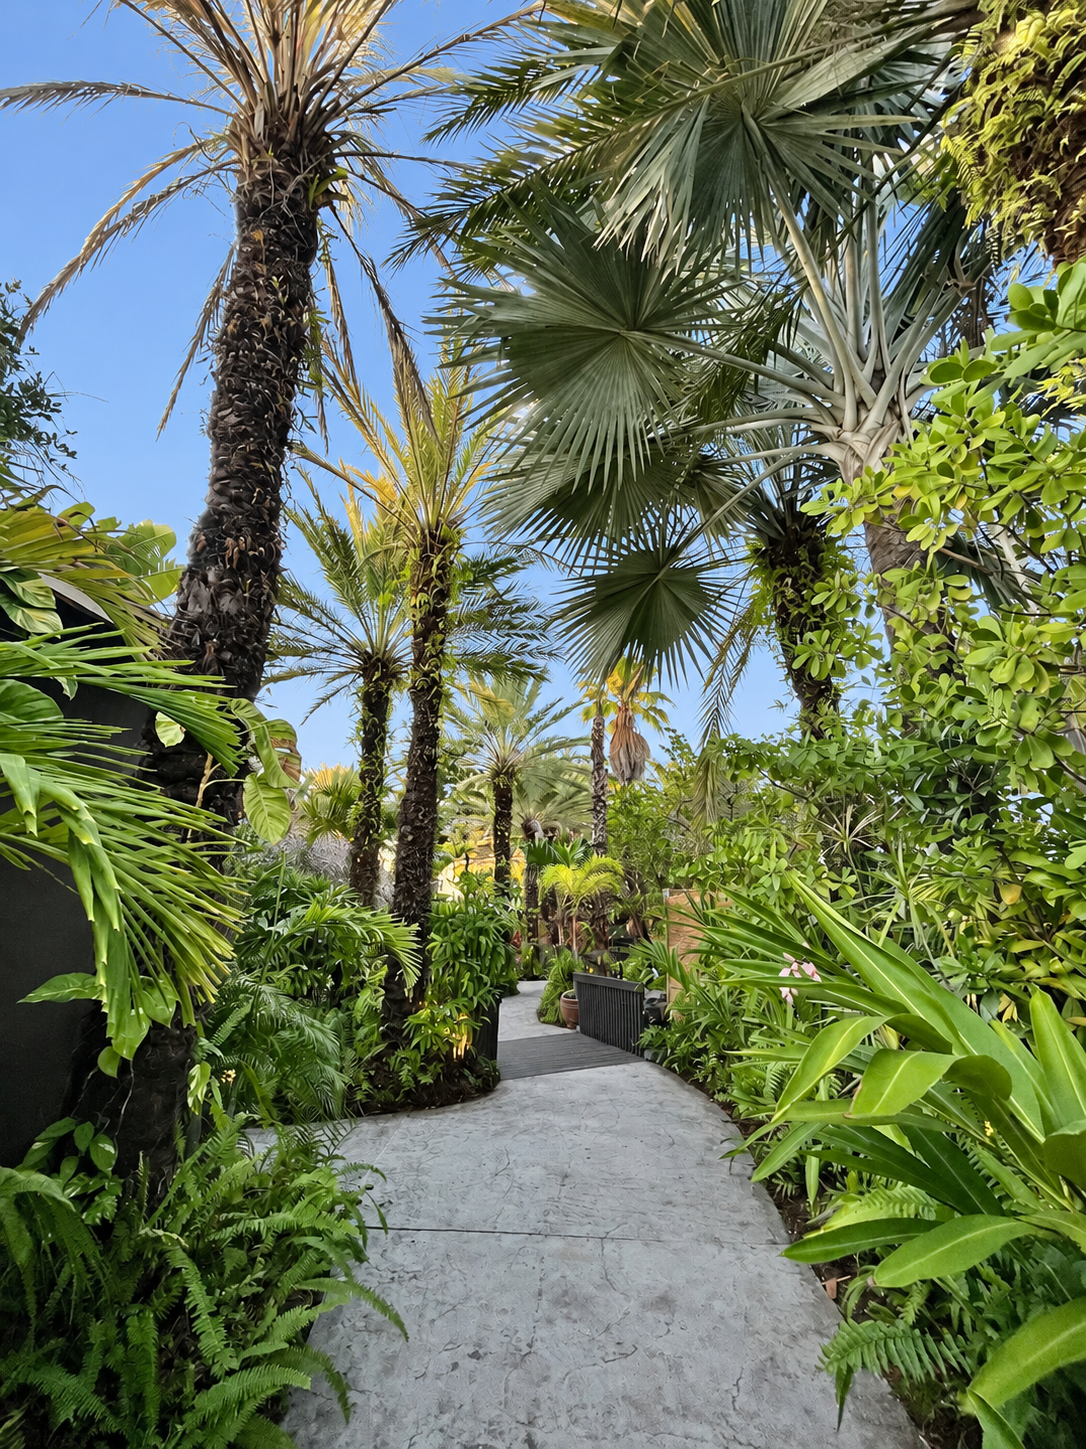
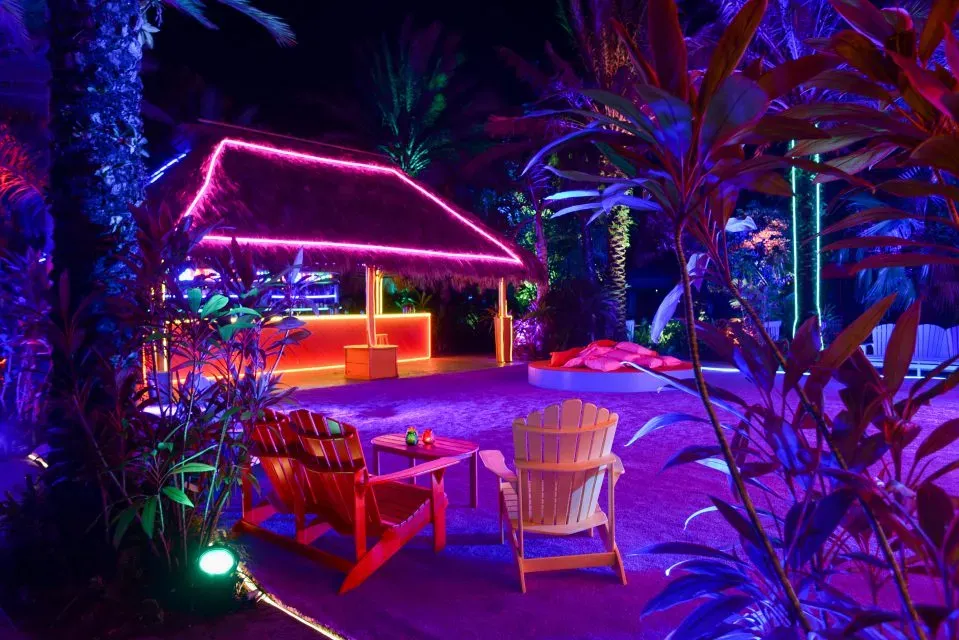
Waterfalls, a tiki hut and two outdoor bars frame the garden behind the clubroom.
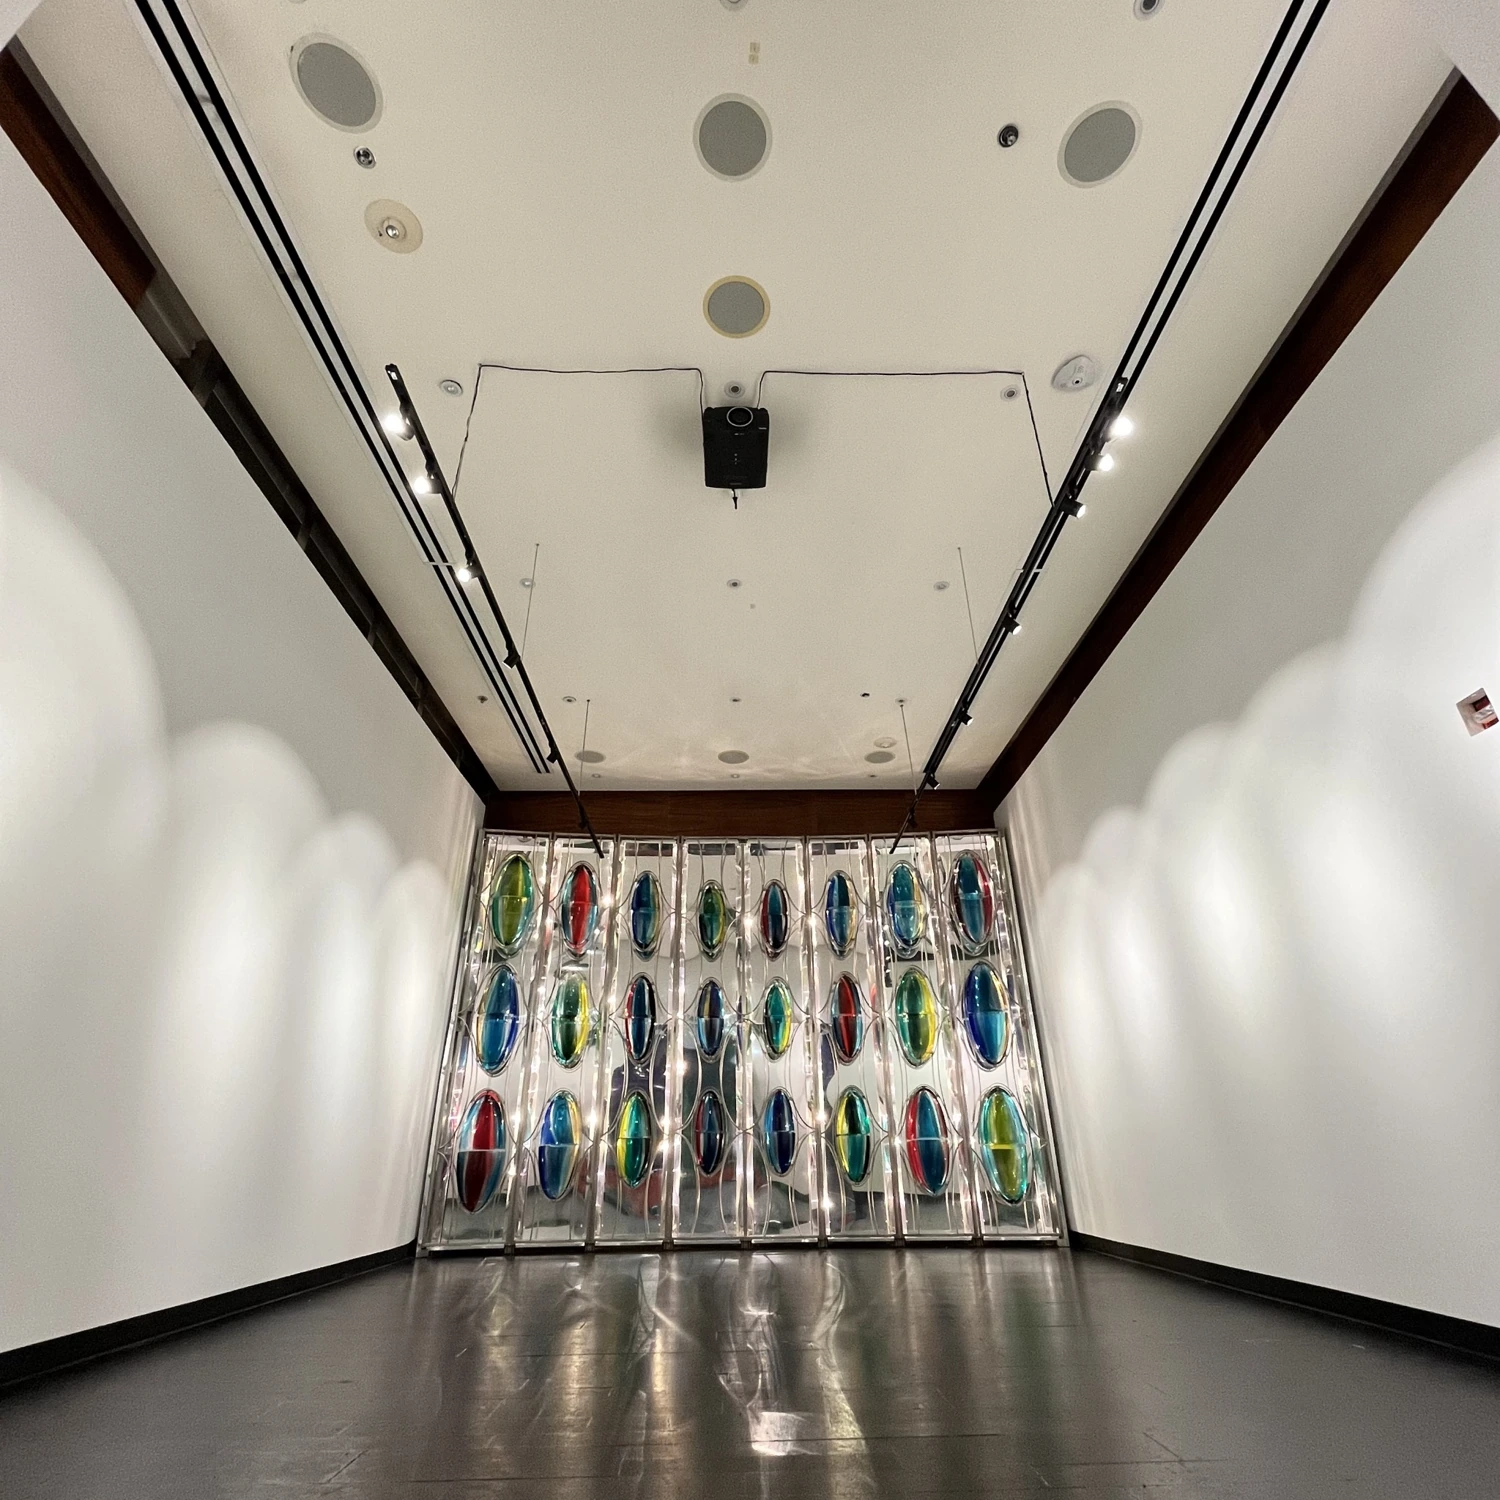
Approx. 18 × 22 ft. · Front rooms
A colored glass wall closes the view down this room beside the front entry.
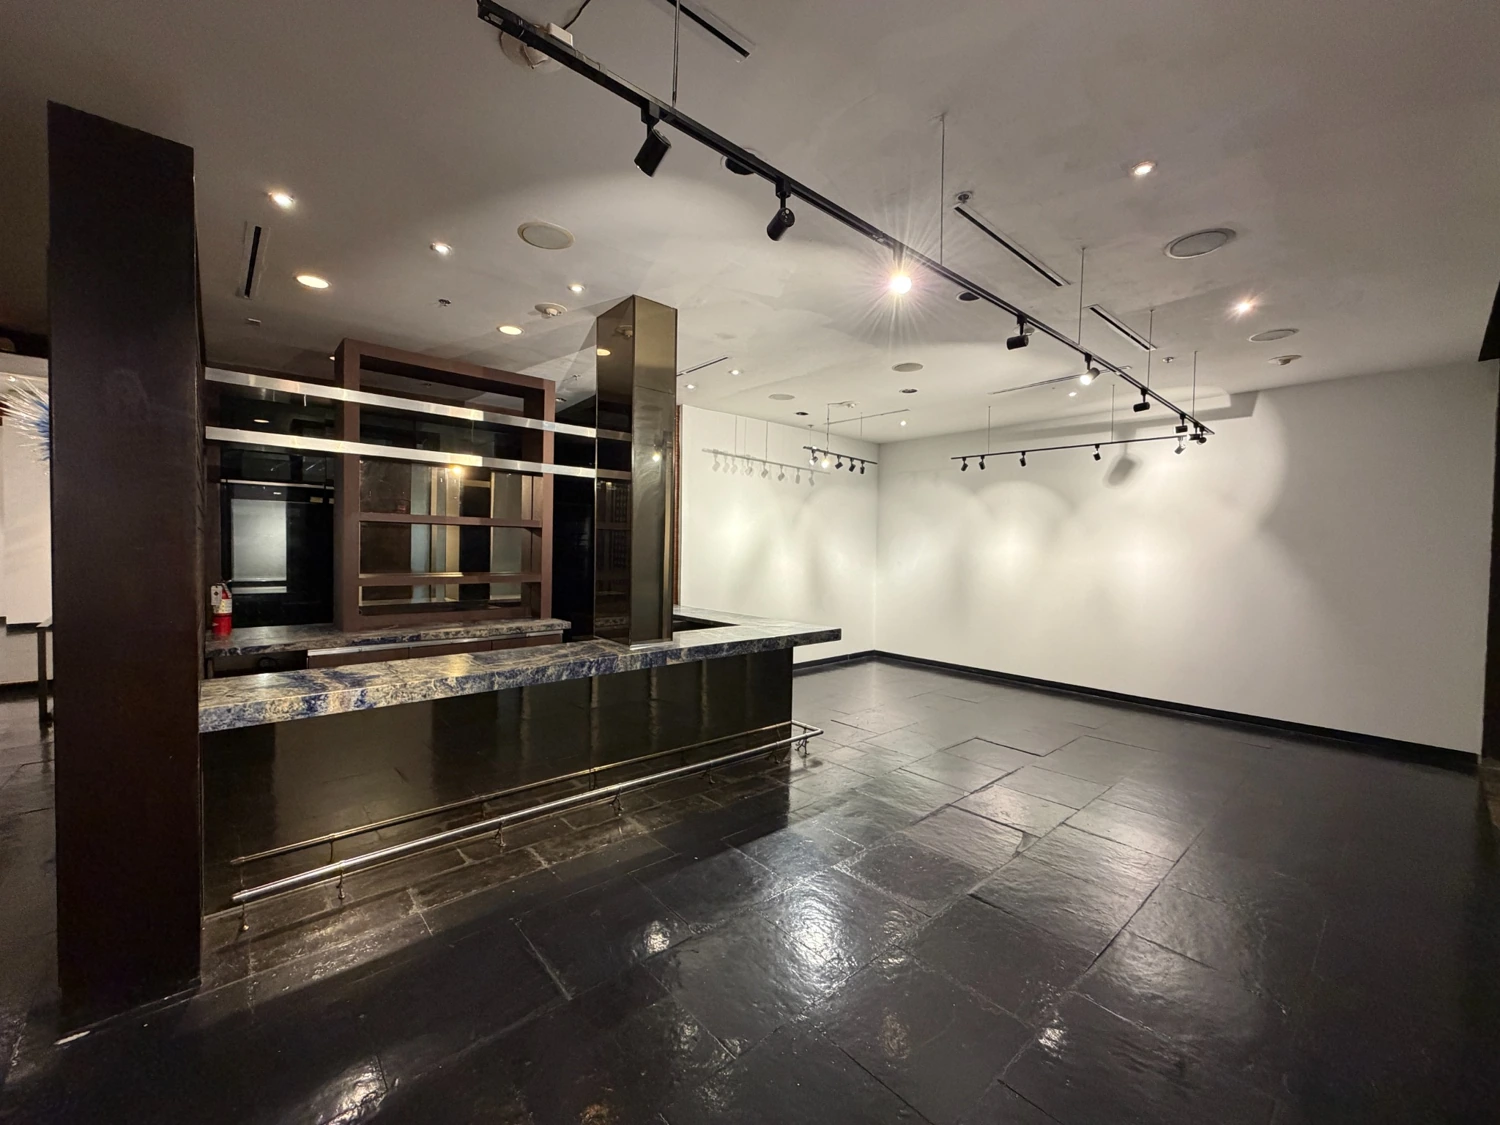
Front rooms
A black bar counter opens onto a light-walled room between the entry hall and the Chihuly Room.
Outdoor space
An open-air patio along the NW 14th Street end of the building adjoins the Venini Room, Long Bar and Red Room.
Small, interconnected rooms offer space for breakout sessions, private meetings and custom installations.
A 5,000 sq. ft. black-box room for performances, private dinners and brand events.
FORA Live Forum held a reception beside the tiki hut in this waterfall garden. The garden has two outdoor bars and outdoor restrooms.
See the FORA reception gallery ↗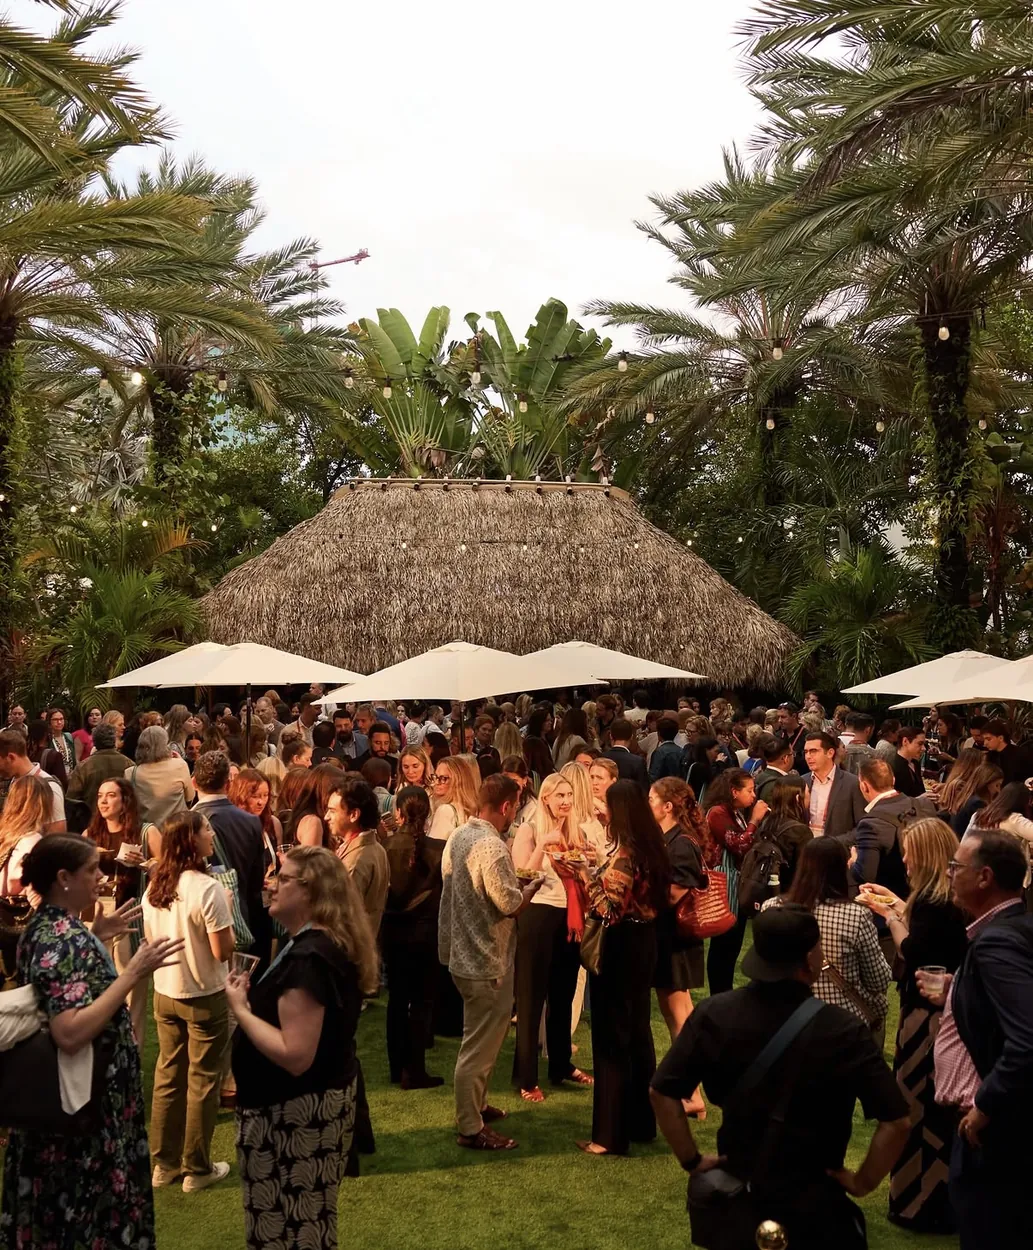
Ask about dates, event spaces or a site visit.
juan@icepalacestudios.comLoading inquiry form…